

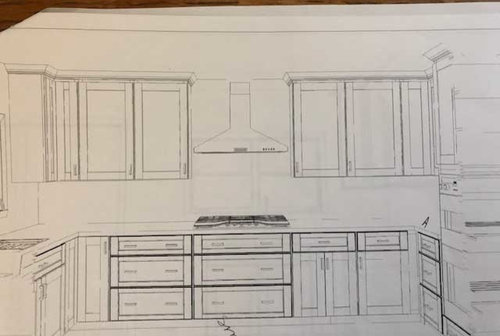
Kitchen symmetry or function
7 years ago
Sort by:Oldest
Comments (9)
Related Stories
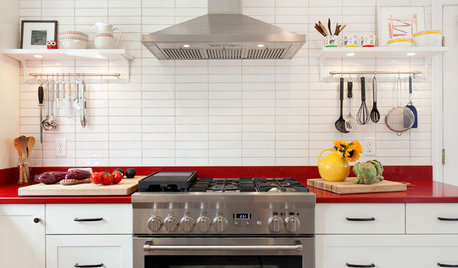
KITCHEN DESIGNKitchen of the Week: Red Energizes a Functional White Kitchen
A client’s roots in the Netherlands and desire for red countertops drive a unique design
Full Story
BEFORE AND AFTERSKitchen of the Week: Bungalow Kitchen’s Historic Charm Preserved
A new design adds function and modern conveniences and fits right in with the home’s period style
Full Story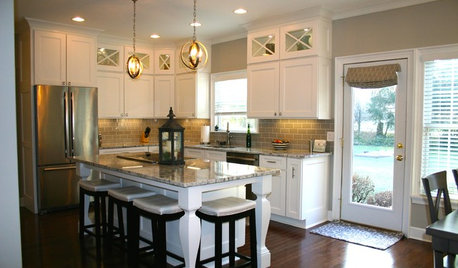
BEFORE AND AFTERSModern Function and Simplicity in an Updated 1970s Kitchen
Goodbye to retro appliances and wasted space. Hello to better traffic flow and fresh new everything
Full Story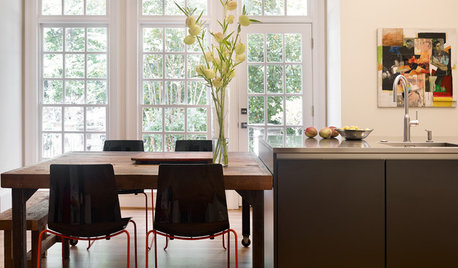
KITCHEN DESIGN4 Ways to Create a Functional and Stylish Eat-In Kitchen
Set up a sit-down meal area in the kitchen using these tips for layout, furniture and style
Full Story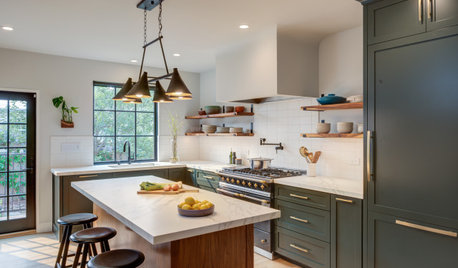
BEFORE AND AFTERSKitchen of the Week: Dark Green Cabinets and Family Function
A design-build firm found on Houzz updates a couple’s kitchen with rich color, a roomy island and a statement range
Full Story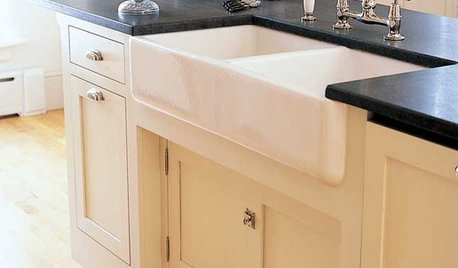
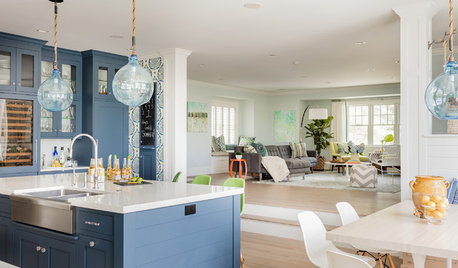
KITCHEN MAKEOVERSTranquil Blue-and-White Kitchen Packs In Style and Function
A formerly dark kitchen in Massachusetts is refreshed, taking cues from its oceanside setting
Full Story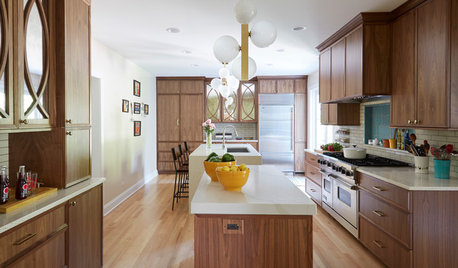
KITCHEN LAYOUTS2 Islands Pack Function Into a Long, Narrow Kitchen
Extending a kitchen into another room means finding a way to make a long, skinny space work
Full Story
SMALL KITCHENSA Pullout Countertop Adds Function to a 90-Square-Foot Kitchen
See how a tucked-away workspace near the stove gives this family of 4 the prep area they need
Full Story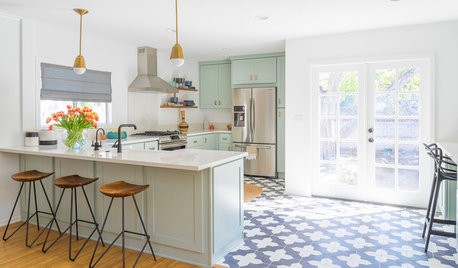
WHITE KITCHENSKitchen of the Week: An Open and Airy Space With Lots of Function
A remodel turns a dated cottage-style bungalow kitchen into a stylish cooking and entertaining space with an open feel
Full Story





Patricia Colwell Consulting
Filipe Custom Woodwork
Related Professionals
Pierre Interior Designers & Decorators · Ottawa Architects & Building Designers · Lebanon Kitchen & Bathroom Designers · Pueblo Kitchen & Bathroom Designers · Poplar Bluff Design-Build Firms · Gaithersburg General Contractors · Modesto Flooring Contractors · San Jose Flooring Contractors · Joplin Kitchen & Bathroom Designers · Ogden Kitchen & Bathroom Designers · Trenton Kitchen Remodelers · Vancouver Kitchen Remodelers · Annapolis Custom Countertops · Cumberland Custom Countertops · Sioux City Custom CountertopsSammie J
functionthenlook
mark_rachel
salex
AnnKH
User
cpartist