Software
Houzz Logo Print
kelly_foster54

Help with kitchen layout

7 years ago
last modified: 7 years ago
Currently house is down to beams. I’ve ordered my appliances (42inch subzero, wolf double oven) but don’t like the layout.

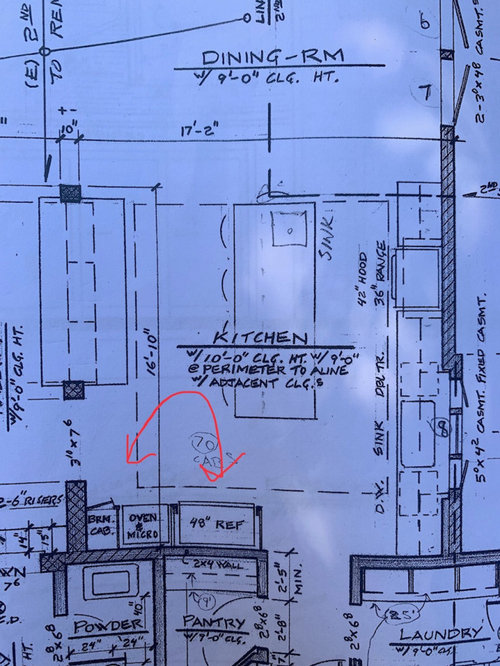
I think what concerns me is the fridge and oven being so tightly confined. I worry about annoyance opening the door when food in oven. And also aesthetic of so Much steel.

Am considering inverting the broom cabinet and the oven and putting a counter/cabinet between (but THEN I worry am I going to be annoyed with the oven in the corner? ).

All opinions welcome and requested....or any other layout problems you see! (Island is 4x10 feet)


via house · More Info


Comments (15)

  • 7 years ago

    haha! just figured it out. Its on the original post now. (boy that was tough!)

  • 7 years ago

    The windows aren’t being moved, correct?

  • 7 years ago

    The layout needs more work than just switching fridge and ovens. For ex, the prep sink is serving no function (Because it is not completing a work triangle with fridge and stove.


    can you show the whole floor plan?

  • PRO
    7 years ago

    Post the ENTIRE plan. . Not great at all yet. Post the whole thing;

  • PRO
    7 years ago

    Do you have an actual kitchen designer or is this your architect doing this. You need an independant KD in my experience architects are not good at this. A pantry that is outside the work zone adds many steps to food prep and walk in ones are IMO a waste of space. Could you just post a floor plan to scale with details like windows and doors and entries make sure to include the spaces around the kitchen especially the space where the pantry is.

  • 7 years ago
    last modified: 7 years ago
    Can the window be changed/moved?

    You say the house is down to the beams -- is that the entire house or just the Kitchen?

    What can change?

    We need more information. For example, do you have a fully-measured layout of the spaces that are changing? Fully-measured means labeled measurements for each wall/window/door/doorway and the distances between each wall/window/door/doorway. In addition, a sketch of the entire floor is also very helpful -- it shows us how the Kitchen (and other spaces) relate to the rest of the home and how traffic flows in, around, and through the Kitchen.

    Information about you, your family, and how the spaces are to be used is also useful.

    This FAQ will help, it discusses what we need to help you get the best design possible for your space:

    FAQ: How Do I Ask For Layout Help & What Information Should I Include?

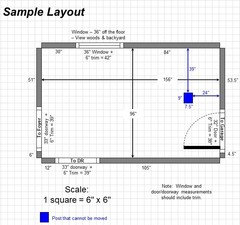
    Here's a sample layout taken from the above FAQ:


  • 7 years ago


    via house · More Info


  • 7 years ago

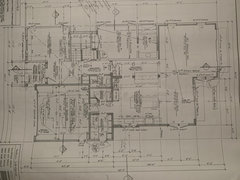
    just posted floor plans.


    I like the large walk in closet as it is more than a pantry: we will store all our large appliances etc. there.


    can't move windows or walls or entry or doors as already in construction and moving quickly.


    not in my budget to hire a KD :(. totally understand it would be the "best" but its not an option.

  • 7 years ago
    last modified: 7 years ago

    Part of the problem with the layout is the arrangement of your work zones. It would be better to have the Cleanup Zone and Dish Storage on the other end b/c that's where your Dining Room and Family Room are. Having the Dish Storage and Cleanup Zone on that end would keep people out of the Prep and Cooking Zones who don't belong there (e.g., snackers, someone loading/unloading the DW, someone setting the table, ...) It would also put the Dish Storage at the point of use for dishes (Dining Room).

    In addition, the island is a barrier b/w the refrigerator and the island Prep Zone and the refrigerator and the Cooking Zone.

    The refrigerator and pantry are rather far from the range/Cooking Zone and island Prep Zone.

    The island sink should be moved toward the center of the island by at least 12" (18" would be better if there's room to also have at least 42" on the other side of the sink). Moving the sink minimizes splashing on the floor as well as minimizes the chances of knocking something off the edge of the counter.

    I hope that's not a seat I see at the end of the island (the small curve to the right of the prep sink in the island). There isn't room for a seat there.

    If no structural changes are possible, then can you please post a layout with the sizes of the various components labeled? E.g., what is the distance b/w the Laundry Room wall and the window in the Kitchen? Between the Kitchen window and the doors (??) in the Dining Room? Etc.

    Are you open to layout changes that do not require structural changes?

  • 7 years ago

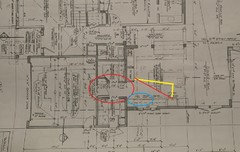
    This is a structural change (so ignore if it's too late), but if you could move the hall between the pantry and laundry (red oval) toward the laundry, you could move the fridge closer to the work aisle. Then, if you put the ovens in the corner, you'd have a wider landing space in the middle. You'd lose some space in the laundry room, but the pantry would be deeper.

  • 7 years ago

    I’d put prep sink under windows, cleanup sink on island, and sacrifice pantry for mudroom.


    The second island, I fear, is not going to function as you hope (or at all) and will be $$$$$. Actually, I’d put the wall (back?) up and do shallow pantry storage there or a dish hutch. Or nothing, if you want space for people to gather.

  • 7 years ago

    Thanks for help so far!

    Yes I am open to changed layout plans, but not structural.

    Currently the “main” sink is under a window so I worry about shifting it.

    Our family is (honestly) messy. We leave dishes in the sink- so I like the main sink being far away from dining and tv/entertainment.

    Essentially, there is a 4 foot “walking radius” on all ends around island. (6 feet from end of island to entry to pantry/laundry)

  • 7 years ago

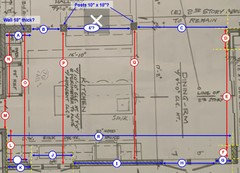
    A few other measurements:
    2 feet from laundry wall to start of sink window.
    12.5 feet from end of island to sliding glass doors in dining room

  • 7 years ago

    What about these dimensions?