Software
Houzz Logo Print
divachar

This ‘Freaking House’ ...

7 years ago
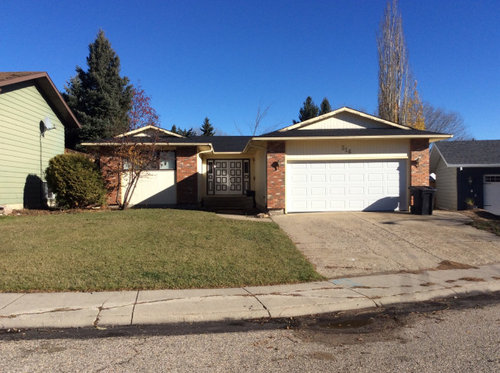
I didn’t want to deal with this quite yet but I have to.

I need advice on making this more of a modern / transitional home AND without breaking the bank.

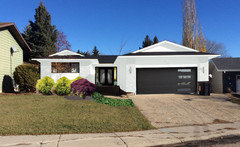
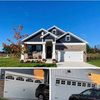
Here’s where I’m at... roof is black and new, was thinking enlarging window going lower and putting white Hardie siding with black exterior windows, paint brick out white, glass with black front doors and black garage door or glass one. Stucco is also an option... NEED your opinions like yesterday because I need to get these windows ordered. I’m looking for the most cost efficient way to modernize... the reason I’m forced to deal with is there are windows being boarded and moved inside from the sides you don’t see here.

Trees are already gone AND if you think I can keep window size it is by doing magic in landscaping... then please do tell!

Thank You in advance!

Comments (28)

  • 7 years ago

    The house is very cute. You could use a bit of landscaping. I like the brick, and wouldnt do anything there. I would however replace that tiny window, with a much larger one, that fills the whole space where existing windows are.

  • 7 years ago

    Cat_ky
    I had to chuckle because that window is almost 8’ wide... it looks smaller in the pic but it’s very wide and I’m in complete agreement as I’ve looked at putting the longest window possible in there; from the inside it would almost be at the floor, it’s my new office and it needs something.

    But you say leave the brick but what do I do about siding? The house is completely gutted and I’m working a B&W with gold theme but I’m a bit stuck on what to do on the exterior and keeping the cost in check.

  • 7 years ago

    Clearly Larry you have NO IDEA of property values where I’m located...

  • 7 years ago

    Yes, I can see it is a wide window, but, because its so short and then has that white siding below it, it takes away from the house. Yes, I do like the brick. I would do the full length, almost to the floor window, it will look very nice there. Oh, and Larry, why would anyone do a tear down, on a house that already looks very nice. I am sure after the remodel, it will look even better.

  • 7 years ago
    last modified: 7 years ago

    Do the window. Do a new front door and paint the siding and garage door a color that blends in better with the brick. The white is fighting with the house.

    Don't paint the house white and do black trim or black doors. That's trying to take what is a cute house and turn it into a faux "farmhouse modern" look. First farmhouse modern (whatever that really means) will be yesterday's trend in the next 3-5 years and additionally don't try and make a house something it's not.

  • 7 years ago

    Instead of keeping the window 8 in wide and also trying to make it longer - could you replace it with two large side by side windows & that are longer? I’m not sure if that makes sense - you’d have siding between the two windows. But maybe instead of one 8 ft wide window, you could have two 3 ft wide windows, that are longer.

    I have no experience in this at all - so I don’t know if that’s a crazy idea or not! It’s a great looking house though- a few updates and it will be spectacular!

    What’s your plan for the front door? (I LOVE double front doors!)

  • 7 years ago

    I’ve got glass front doors... I wish it was as simple to paint the siding but because so many windows are being changed from the other side and a door is being boarded we need to address the siding, the house is actually a yellow but I’m doing a transitional interior 80/20 modern / traditional and am set on B&W ... I’m not intending for it to look trendy. I would’ve preferred not to have to deal with this at this time.

  • 7 years ago

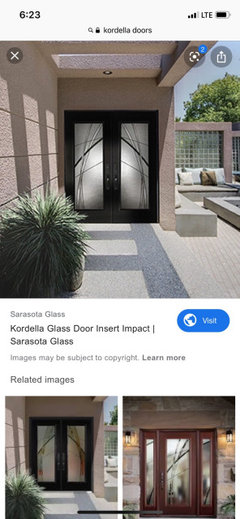
    awm03 I OWE YOU!!! I love it, you even did the landscaping... it looks amazing and definitely modern. I want you to see the doors I had been looking at ... I was going to include the sidelites as you have. I had them clear all the trees as it was so overgrown you couldn’t even see the window! I can’t begin to tell you how happy this makes me!!

  • 7 years ago

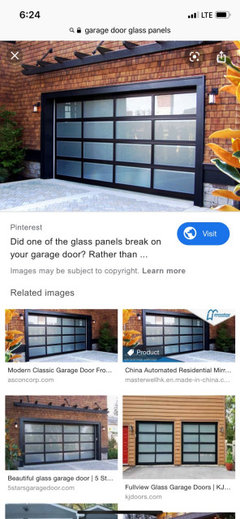
    The more I look , the more I like your garage door! Big THANK YOU!

  • 7 years ago

    Well, have to say those doors don't tickle my tastes, but they certainly would look nice on the inside with all the light flooding in. I think plain frosted glass would be understated & elegant, though, and would be stunning inside the house, letting in lots of beautiful soft light.


  • 7 years ago

    awm03
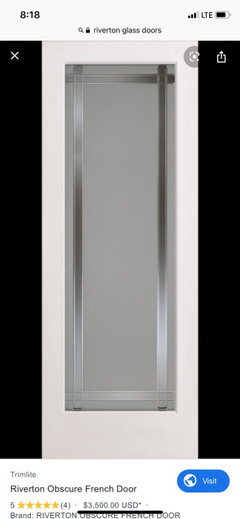
    Now that I see them I think your correct... there was another I believe called Riverton and they were frosted as you suggested with a clear line around the perimeter. I found a panel and will attach. They were in the mix also; double doors and sidelites.
    You’re amazing!

  • 7 years ago

    awm03 .... What is your feeling about what to use on the exterior? I can paint out the brick but will have to change the rest and I was between white vinyl siding (trying to save) or Arctic white Hardie board siding or stucco? The whole interior is gutted and there are windows being moved which is why I felt I needed to deal with the exterior. I have some other posts where you can see from the inside of those front doors... a whole other story... lol

  • 7 years ago

    I love those garage doors. There is something to be said for frosted glass - you get all the light but a little more privacy than with completely clear. Consider what can be seen from the street/porch and if you want clear glass or frosted. If it’s just a hallway- maybe no big deal, but if it’s your living room, frosted might be better!

  • 7 years ago

    Divachar, we've been very happy with our fiber cement siding, now 11 years old, so that would be my choice over vinyl or stucco. What style were you thinking of using?

  • 7 years ago

    awm03 ... I wasn’t sure, what are your thoughts?

  • 7 years ago

    Larry G ... perhaps you missed my earlier post addressed to you about property value. You have no idea what I can sell this for without doing anything, you know nothing about this house or area, as a matter of fact you don’t even know when you’re being taken on the price of a patio door. So why you repeatedly come here to comment on how I should tear my house down is very suspect. Take your uninformed opinion and stick it where that patio door will never fit!

  • 7 years ago

    Don’t feed the trolls ;)

  • 7 years ago

    Kate E ... You are oh so right!

  • 7 years ago

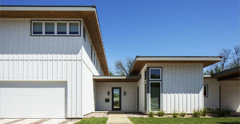
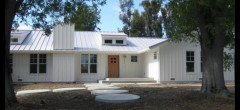
    I think running the siding vertically would give the contemporary look you are going for. Not sure if board & batten would be right or just plain board. Both styles were common on midcentury modern houses. Here is a picture from the James Hardie ste for ideas:


  • 7 years ago

    If you google midcentury modern house, vertical siding you will see more examples, both board and batten and plain. Then you will get a better eye for the style.

  • 7 years ago

    awm03 That looks nice, I had thought about board and batten but this is very interesting and I will certainly look into it more.

  • 7 years ago

    I came across this and I like it... definitely is giving that more modern feel.

  • 7 years ago

    Instead of black trim on the exterior, have you thought about a very dark brown? I've seen a few houses in our area with the dark brown trim. It looks almost black from the street, but the brown has a softer look to it.

  • 7 years ago

    Cavimum, I’m a very B&W lover, and the interior is being completely redone in a B&W and what is now called transitional... about 80% modern with 20% classical/ traditional underpinnings. When originally purchased everything was in the brown family including the roof so I’m not overly fond of brown. Really am set on carrying the B&W throughout.

  • 7 years ago

    Does anyone know if the Hardie Board & Batten is more or less the same price as their horizontal plank?

  • 7 years ago

    We're re-doing the siding on our place with Hardie Board and Batten. If anything it was less expensive then the plank because it's less labor. We're actually doing it ourselves and the cost was very reasonable even pricing in new windows, insulation, electrical upgrades, etc. It left us enough to put solar on the roof. The downside is living in a construction zone for several months


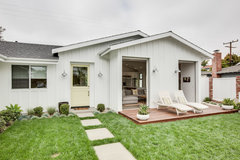
    On the exterior, have you considered turning the window into a french door and putting a small patio out front with a couple of modern chairs? It would mirror the garage door.

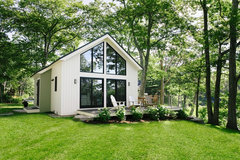
    Freeport Tiny House · More Info


    Costa Mesa Farmhouse Contemporary remodel · More Info


  • 7 years ago

    Gwyn, this looks fantastic! I can’t do the doors there because it’s my future office space (I work from home) ... I find what you say about B&B very interesting as I just parted ways with the company we were going to have do it. As soon as I mentioned doing the B&B on the front he immediately said it was more expensive and I never thought that sounded correct. It’s been a real challenge to deal with everything as I’m living in a unfinished basement while the rest is gutted!