Software
Houzz Logo Print
lepetitmatin

downsizing range; keep larger hood?

7 years ago
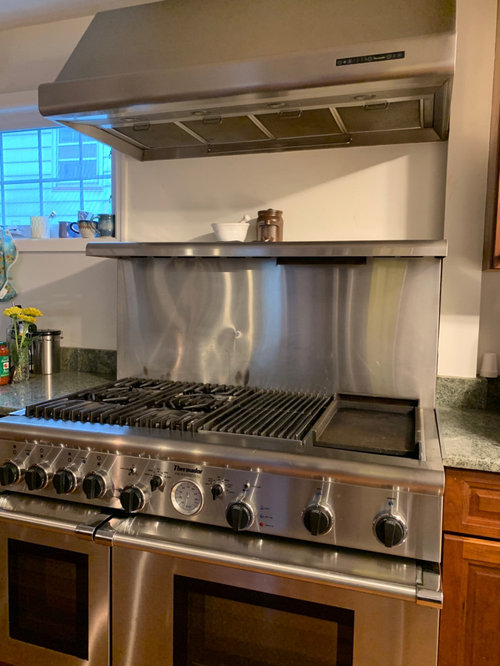
We are likely going to have to replace our 48” range. It currently has a 48” hood above it, and is flanked on both sides by granite countertop, and dishwasher to one side and cabinet on the other.

We are thinking of replacing the range with a smaller one. We happen to have a single cabinet in the garage leftover from the previous owner’s reno and it’s 18” wide. It’s not as deep as the rest of the lower cabinets. It does not have countertop with it. I was thinking of having it flush with the front of the other cabinets (with a gap in the back), and topping it with a butcher block (instead of granite because we wouldn’t be able to find an exact match) that would go all the way to the wall, hiding the cabinet’s back gap.

Would this all look weird with a 48” hood above it? The new 30” range wouldn’t be centered under the hood; it would be left justified.

Picture of existing range and hood is attached.

Thanks!

Comments (40)

  • 7 years ago

    Adding: that stainless steel backsplash would also go. We’d tile the backsplash instead i think.

  • 7 years ago
    last modified: 7 years ago

    I'd be inclined to keep the hood and center whatever stove/range you buy beneath it (32" is common). Then, for symmetry, use the savings (from not buying/installing a new hood and/or overhead cabinets) to invest in a pair of faux stainless steel cabinets -- stainless steel top with stainless steel backsplash -- one piece) or stainless steel top but with a black painted cabinet front (heat resistant paint).

    Do make sure your cabinet maker (or heat/ac duct guy that works with sheet metal) knows the new faux cabinets will flank your new stove. Note: The outside of my (lower cost / basic model) GE stove gets really hot when on so I literally needed to leave several on each side of it for safety sake (for my own peace of mind).


    Your cabinet maker will need to frame these faux base cabinets with the heat to which they might be exposed kept in mind.

  • 7 years ago

    Afterthought:


    You could have a cabinet maker build you a cabinet with a 48" stainless steel top designed for a narrower drop in stove. Find your stove first so you can give the cabinet maker measurements to get a price quote.

  • 7 years ago

    But then where do we put oven?

  • 7 years ago

    If you didn't have that 18" cabinet what would you do? I like to make the best choice without being influenced by a small short term saving.

  • 7 years ago

    To be honest I just discovered the extra cabinet and thought it lucky! I’m wary of spending 10-15k on a new 48” range, which would be my only reasonable option without the cabinet. 30” ranges are much cheaper than that!

  • 7 years ago
    last modified: 7 years ago

    You can buy a 48" Hallman gas range for $5K....made at Ilve factory in Italy.

  • 7 years ago

    that stainless steel backsplash would also go. We’d tile the backsplash instead i think.


    That might not be an option, depending on which range you decide to buy. Many ranges require a raised backguard to protect the wall from both the burners and the exhaust from the ovens.


    Confusingly, this backguard frequently sells separately. So, make sure to read the installation manual very carefully and pay attention to all the required clearances.


    By the way, what is wrong with the existing range? It looks like a really nice range. But of course, I can't tell for sure by just looking at a picture.

  • 7 years ago
    last modified: 7 years ago

    Could you use a deep fryer or a two-burner induction hob? That could go in the 18" cabinet, with a stainless steel top, and stainless steel backsplash.

    ETA, this archived GW thread has pics of trailrunner's deep fryer, beside the cooktop, but under the same hood.

  • 7 years ago

    Two burner induction is an interesting idea! Will look into that

  • 7 years ago
    last modified: 7 years ago

    "We are likely going to have to replace our 48” range."

    Why? Is it that it needs a repair? Or, what is the reason? What you have is a really nice, and quite expensive, Thermador. You will be turning yourself into a pretzel trying to re-configure for a 30" range (and BTW, do not "left justify" under the hood - that will bother everyone who sees it, including you), plus a found cabinet (which may not have the same color as the ones in the kitchen, since one has been spending time in the garage and the others in the kitchen which may have changed the shade of the wood over time in different ways). It would be so much less stress and aggravation and cost just to leave the current range there.

    Edited to add: induction burners may require an electrician to run wiring to it, if that spot is not already set up for the electric needs of induction. You may also need to buy induction-ready pots and pans, depending on what you currently have.

  • 7 years ago

    Oven is not working, and looks like it’s irreparable.

  • PRO
    7 years ago

    I am curious to know what the problem is with the old range not much can really go wrong with a gas range we have one in our outdoor kitchen that is probably 40 yrs old it needed a bit of work found parts and fixed. Thermador is who I would contact to see if the old one can be repaired.

  • 7 years ago

    I'm on the AJ Madison site an see plenty of ranges for under $8k. Still expensive but nowhere near $15k.

    But as asked, why are you changing the range?

  • 7 years ago
    last modified: 7 years ago

    "Oven is not working" - why? It sounds like it's just one of the ovens? It could be something as simple as an ignitor replacement, a $100 repair. Even changing a mother board is, say, $600, still thousands less than the complicated arrangement you are talking about that may not look good.

  • 7 years ago

    Been working for almost 6 weeks now to try and fix it with thermador and authorized repair people. Long story not worth going into.

  • 7 years ago

    I replaced a 18” indoor bq that matched my 6 burner range top. In its place I put a thick cutting board which I use constantly for cutting or an additional landing spot. In my opinion it looks great. Trying to attach photo from my phone without luck

    inga

  • 7 years ago

    Not sure how my post became attached to HU 615943017

  • 7 years ago

    Houzz is sometimes broken:

    • it frequently forgets people's screen names and then just assigns a random House User identifier.
    • it frequently breaks its editor. Sometimes, the "Submit" button disappears. At other times, it only allows me to enter a single word. Whenever I try to add another word, it deletes the previous one.
    • it often drops photos that people include. Sometimes, instead of the photo, you get to see some partial raw HTML code.

    Really not much you can do, unfortunately. Just try again another time, and it'll probably be back to normal.

  • 7 years ago

    A drop in stove has an oven and stove top.


    https://products.geappliances.com/appliance/gea-specs/JDP39BWBB

  • 7 years ago
    last modified: 7 years ago

    Your oven could just need a heating element. Before replacing the range, do have it checked to see what it would cost to repair it, if you haven't already.


  • 7 years ago

    Gas ovens are pretty dumb appliances in general. They tend to be easy to repair. And the rest of the range seems really nice. So, yes, I would try to have it repaired.


    But then, I have to trust that @lepetit matin knows what they are saying, when they claim that Thermador has no idea how to fix the oven. It's a little surprising, but it certainly is possible depending on what exactly it is that has failed.

  • 7 years ago

    Yes we’ve been working on it for awhile and have already spend about $1k trying to repair it.

  • 7 years ago

    there are tons of ovens under 15k that are 48" and lots of sales this weekend too!

  • 7 years ago

    it's going to look awful with an off centered 30 inch replacement.


  • 7 years ago

    We have a 36” thermadore and I got all wound up when purchasing about the BTUs. Had to have a stove with the most BTUs. We cook all kinds of food, but other than a rare huge pot of pasta, I have never gone past “medium,” and the sweet spot for just about everything is between med and low. My point is, get a cheaper 48” without all of the expensive, unnecessary BTUs that seem to jack the price.

  • 7 years ago

    Is that a duel fuel--gas top, electric oven or all gas?

  • 7 years ago

    Dual fuel

  • 7 years ago

    Ah, sorry that I missed that. OK, that would explain why it is more difficult to fix. It's not that electric ovens are rocket science. But they certainly are more difficult to sort out than plain old gas ovens.


    I can see why you would be frustrated after having sunk $1000 and you still don't have anything to show for it.

  • 6 years ago

    Resurrecting this thread.

    New idea as we are now thinking of redoing the cabinets and counters in our kitchen anyway, so may reconfigure a bit: get a 36” range and new 36” hood (Bluestar for both), and have a 12”-15” lower cabinet to the right of the oven, and a 9-12” upper cabinet next to the hood. This allows for more space in our breakfast nook, which is currently way too tight with the cabinets that are there. And the 48” range looks large for the space (in my opinion) and I definitely don’t need such a big range.

    My concern is that the nook would be about 73” wide and about 77” long. We’d only need a four person table, I was thinking about 36” wide by 60” or so long, and benches on either long side. Does this work or is it too tight? I know it wouldn’t have the recommended 36” from table edge to cabinet, but with benches I think doable? Would be a vast upgrade from the setup we have now anyway.

    I feel like the extra space for the nook is worth the downsizing of the range and losing a little counter and cabinet space, but would love other thoughts. Thanks!

  • 6 years ago

    A drop in stove is one that has a cooktop and oven -- just not the drawer or broiler beneath the oven. It avoids the necessity of taking up more footage -- base cabinet/countertop -- for wall ovens.


    Do let us know how your projects turn out.

  • 6 years ago

    Sorry I must be missing something. I’m doing a full range, not wall ovens or a drop in.

  • 6 years ago

    The upper cabinets are pretty tight. They might not be very functional. And ideally, your hood should be about 3" wider on each side than the range(top). So, for a 36" range, you'd need a 42" hood. That makes the upper cabinets even less functional. You might want to eliminate them completely.


    As for the nook, can you post a proper (to scale!) drawing. I have a really hard time visualizing those dimensions.

  • 6 years ago

    yes please post a plan drawing of the space! Sounds like a good solution. 48” is really too much for most residential kitchens.

  • 6 years ago

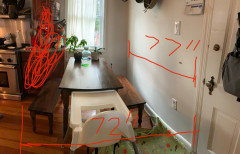
    Thanks all. I’m sorry I don’t have a drawing but I’m including a picture of the space with the proposed dimensions. Ignore the current furniture. What I’ve scribbled out is the cabinet/counter space that would be removed. The new range and new base cabinet would end where the current range ends, if that makes sense. So I basically need to know if a table and two benches would fit in a 72”x77” space, where the table is pushed up against the window wall, and the benches flank with their side of it. Any additional space at this point would be better than what we have, just don’t know if it’s worth doing a remodel for.

    The alternative is keeping everything as is (no reno), including the tight kitchen table area, and replacing the current range with another 48”.

  • 6 years ago
    last modified: 6 years ago

    Does that mean that the stove would end in "free space"? That's generally very awkward. You always want at least a few inches of counter space next to a range. If that's where people sit, you'd end up spilling hot food on them every so often.

    Or maybe, I don't understand how you plan on using that space?

  • 6 years ago

    Nope, the new (smaller) range would be next to a small base cabinet (12-15”, depending on whether we do a 30 or 36” range). That cabinet would end the run. We could try to get an upper cabinet next to hood too, though I take your point about potentially getting a hood larger than the range.

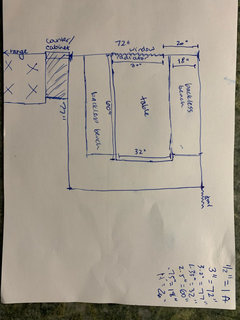
    Just wondering if the resulting space 72”wide for the kitchen table would work. I’m guessing table could go down to 32” wide, and each backless bench would be 18” wide.

  • 6 years ago

    If you only put benches on one side of the table, 72" would absolutely be generous and comfortable. If you need seating on both sides, it might be tight, but would probably work. Depends on your needs and on how open or closed you want things to look like.


    There are better designers here than me. So, please listen to them (and that probably does mean eventually posting a scale drawing). But you could consider a breakfast nook that is part of an peninsula, if you like that look.

  • 6 years ago

    Ok I took a stab at a drawing. 😬