Software
Houzz Logo Print
amanda_hendley86

Barn door Custom Shower Door

7 years ago
last modified: 4 years ago


My shower is small (36x50) )but I’d love to put a sliding door on it. the Opening is 50” which is too small for a normal install. I’ve got a wall I could take advantage of that Gives me a full 5 feet. it would be like how barn doors are installed on standard roof openings.

Has anyone seen any done like this?

photo with black line to show potential install.



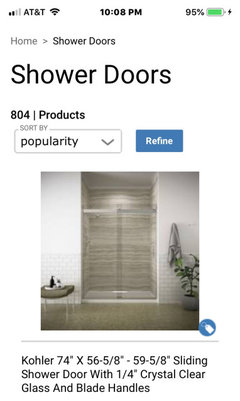
Since this post still gets the occasional comment, I thought I'd post an update. We ended up with a swinging door. The local quote was $1400 but they tried to upcharge on that for a few things. We ended up using this door from Glass Warehouse (via Wayfair). I've since installed 2 other Glass Warehouse doors and have been really happy with the available sizes and ease of installation.


Not the best photo, but one that shows the door.


Bath Fixtures: Brizo

Tile: Floor and Decor

Comments (28)

  • PRO
    7 years ago

    It's not obvious from your picture that you have a five foot span to slide a barn style door open. If the opening of the shower is around 3' wide before trim, you'll need the additional width of your door to slide away to. Also, with the toilet as close as it appears to be to the opening it looks like you don't have space for a door that swings open either.

    Amanda Hendley thanked Jeffrey Brooks Interior Design
  • 7 years ago

    If the opening is 50” (not the whole wall with the black line), you can most certainly use a bypass shower door. It is not standard nor is it optimum. However you can have a custom door made. The measurements should be done after the tile is installed to get the best fit. We actually have a 48” opening. We have a towel bar on the inside door and the outside door to give us maximum hanging space. We ordered 1/2” glass, but you could go thinner. Talk to a good glass company who does their own installation.

    Amanda Hendley thanked remodeling1840
  • 7 years ago

    Something didn’t feel right. I re-measured and the opening is 45”.


    I though i could potentially bump out the curb go seal the water...

  • 7 years ago

    You need more space on the left wall; the door would only slide open to here

  • 7 years ago

    45" opening doesn't mean much if you can only slide it over a foot -- you can't squeeze out a 12" opening. You need something like a solid panel and a swinging 24" door.

  • PRO
    7 years ago

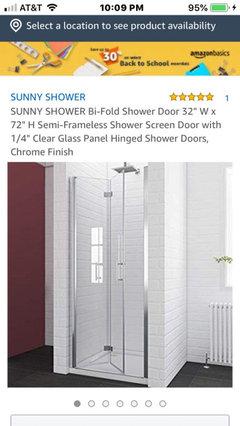
    Could you use something like these?

  • 7 years ago

    I wonder why the membrane on the floor doesn't seem to go over the curb?




    As for the opening, perhaps a fixed panel on the left side of the opening and a 24-30" door swinging on the right wall side. Less than ideal because the door opening gets hit by the water from the shower head, but the best entry and mounting option. Choose an adjustable handheld with a bar mount and you can cant the shower head away from the door to start the shower to warm up before getting in, and still get in without spraying the whole bathroom. Something like this:


  • 7 years ago
    last modified: 7 years ago

    I’m getting a quote for the door I’d like to have in a fixed panel + swinging door from right side wall combo. But ideally It would be sliding and the only way to accomplish that is with more width.


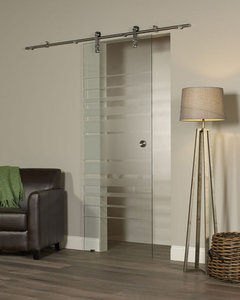
    Maybe ”barn door” style door isn't Making sense... see picture and imagine door on rail is shower door and rail extends entire bathroom width.


    think it’s possible?


  • 7 years ago

    @dd24point5 The membrane is wrapped but under the cement board.

  • 7 years ago

    So all those pretty nail or screw heads are holes in the membrane, what is the curb made of and will the top be a solid piece of something or individual tiles? That matters because grout isn’t waterproof.

  • PRO
    7 years ago

    Water control with that sliding barn door will be impossible. I would not do that at all. Btw, if the membrane is under cement board did how did they attach cement board? Penetrating membrane with screws? Glued? I am concerned but don’t have enough info to be helpful here.

    Amanda Hendley thanked Flo Mangan
  • 7 years ago

    @dd24point5 The membrane is wrapped but under the cement board

    That's wrong.

  • 7 years ago

    The cement board installation looks sloppy to me. It may be the photo, but you should check the walls for “level” and the floor to make sure it slants slightly toward the drain.

  • 7 years ago

    Normally, I’d advise against this, but maybe you should consider using a shower curtain. A custom door means $$$, and you don’t seem to have room for anything but custom. In this case, a curtain would work.

  • 7 years ago

    Any building code issues that need to be addressed befor you get more creative with glass? I love my glass doors, but in this instance a curtain would be best.

  • 7 years ago

    This appears to be a too-hasty build. These issues are pre-build issues.

  • 7 years ago

    A bi-fold shower door or a shower curtain in clear , thick plastic is your answer in your space .

  • 7 years ago

    Why a clear thick plastic? I have crisp white shower curtains in two of three showers in this 1955 house. They look like a textured cotton, but are a type of poly or nylon. Easy, easy. Into the washer in hot water, dryer for 6-7 minutes and they rehang wrinkle free and fresh each time. No liners needed.

  • 7 years ago
    last modified: 7 years ago

    Forget the 4K custom door idea that won’t even physically work in the room. Get rid of whomever did the pan in that shower before they ruin everything. You’re about to spend 6-8K all over again with a real pro if you let him do anything else on this.

  • 7 years ago

    The barn door you show is not a shower door system. It is for a different purpose. It will not contain the water. And a custom glass enclosure of this size is not $4000. People would save themselves money and heartache if they would visit a glass company that installs custom shower doors before they design a shower. Go to a glass company and look at the various configurations. Talk to someone in person with your pictures, sketch, and dimensions. Get a price. But, yes, that shower needs to be fixed before you go any further.

  • 7 years ago

    Thanks for everyone's ideas - including barn door shower curtain (put that in my "the things you find on amazon" folder).


    I had hoped there was something more custom out there but since there isn't, it looks like I'll be moving onto the short fixed panel and swinging door.

  • 7 years ago

    I cannot recall what they're called --have seen them on cabinet doors but not shower doors -- so I cannot look/find one at this time but the pros here might know. There are cabinet doors that open and then, instead of leaving them protruding into the room, can be "parked" out of sight by sliding them in to slot beside the hinge. Not even sure that this is advisable in the dampness of a shower but if your wanting the sliding door is about having the open door in the way, it wouldn't hurt to check to see what is available and what issues would need to be addressed to use one.


  • 7 years ago
    last modified: 7 years ago

    @suezbell


    I just would prefer not to have the shower door swing out to keep water off the floor. That's all.


    I think you're talking about a pivot pocket door or pivot slide-in door. ( https://www.richelieu.com/us/en/category/sliding-door-systems-and-rolling-ladders/concealed-systems-for-sliding-doors/cabinet-systems/special-application/hawa-concepta-25-pivot-and-slide-in-pocket-door-system/1206997/sku-WEBKIT1216803 )


    And yes, that would be amazing! Not sure that the shower would work for it, but hope to do it for my basement door actually.


  • 7 years ago
    last modified: 7 years ago

    Yes, pivot pocket door. If the door could pivot and stay inside the shower so you could clean it, that might work. If there is a "pocket" you cannot get to in order to wipe it clean, that wouldn't work well at all.

    To keep the door and any water on it in the shower, you might invest in the deepest shower possible and get a door that folds or collapses inside the shower.

    Another idea might be to have an overhead rain shower fixture or a shower fixture above the door of the shower aimed at the interior of the shower but, either way, unless there is at least a shower curtain, you could expect water to splash out.

    I'm currently using a clear shower curtain liner in lieu of a shower door and find it works well. It's easily wiped clean, budget friendly to buy or replace and it lets light into the shower which I find practical.

  • 7 years ago
    last modified: 7 years ago

    Don’t gloss over the fact that your contractor is doing the job incorrectly. It’s not only a drippy shower door that will cause water issues. What is pictured is guaranteed water damage. You need to find someone who can do that to industry standards.

    Dont know what industry standards are? They’re contained in here. I’ll bet that installer doesnt own a copy. I’ll bet he never heard of the TCNA.

    https://www.tcnatile.com/products-and-services/publications/218-english-publications/188-handbook.html

    How do you know the next guy isn’t as bad when you interview him? https://www.ceramictilefoundation.org/homeowners-guide-to-hiring-qualified-tile-installer

  • 7 years ago

    ...