Software
Houzz Logo Print
karen_schuler

Master bath design help needed

6 years ago

The remodel of our master bathroom is scheduled for January. We’re working with a designer who’s given us a great design with only one issue - a glass walled shower.

I’ve stayed in rental houses and hotels with these type of showers and I hate feeling so exposed. I like privacy in the shower and I am pushing for us to have chest height walls with glass above it.

I would love to get input on this. Looking through Houzz, pretty much every walk-in shower photo I see has all glass walls. Our designer recommended it because the master bath is a bit on the small side and we really wanted it to feel open and airy.

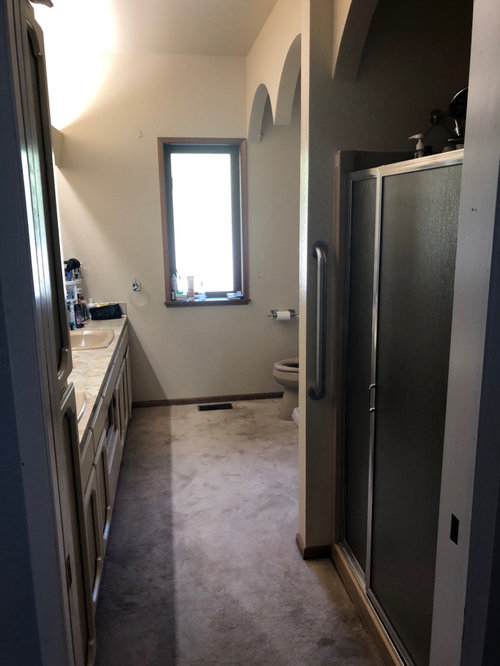
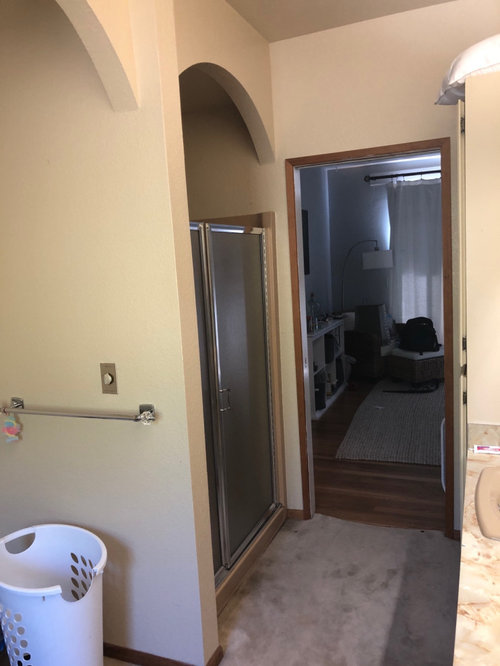
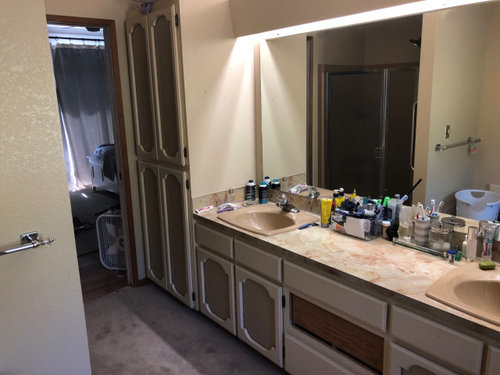
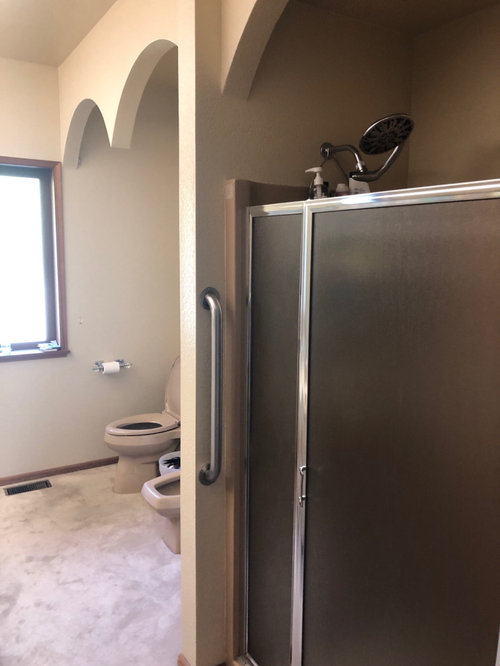
The new bathroom design has a freestanding bathtub where the toilet & bidet are now, with the shower staying where it is but will getting expanded. The toilet will move directly opposite of where it is now and the vanity will be shortened.

The palette will be whites, grays and soft aqua.

Comments (18)

  • 6 years ago
    <?xml version="1.0" encoding="UTF-8"?><md>Sorry but I’m definitely with the designer in this case. Glass shower walls shouldn’t be a problem if you have a bathroom door to close!
  • 6 years ago

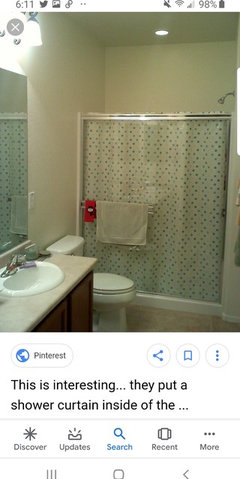
    if your glass shower is going to be directly in front of the vanity mirror, I also would not like having to look at my reflection when I shower. I would consider either frosted glass, which could be very beautiful, or having a shower curtain on the inside, pulled to the side, that I could close inside the glass when I'm showering so I did not have to feel so exposed

  • 6 years ago

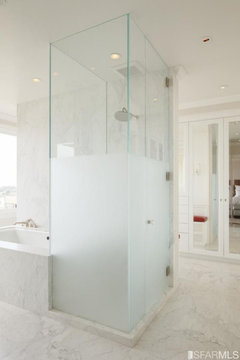
    This is not a great example, but I think you get the idea! :) good luck, have fun! I'm sure it will turn out beautiful.

  • 6 years ago

    The people who will be paying for and using the new bathroom should have the final say on finishes. If you prefer frosted glass or a half-wall topped by glass, your designer should comply with your wishes. A clear-glass-walled shower gives no privacy if your partner is in the bathroom at the same time you are showering. And a glass shower enclosure needs to be squeegeed after each shower to keep looking clean. Stand your ground. The decision is yours.

  • 6 years ago

    I like the glass shower walls too and do really open up the space and natural light from that window will brighten the area. BUT- for your privacy sake- there are now doors that you can get with frosted design or completely frosted.


    I know you asked about private shower glass and Depending on your budget--but Are you getting rid of that wall between the shower/ toilet-bidet? Because if you are thinking of making things look more open/spacious. Maybe knock that wall down, have your free standing tub go there and have a glass frosted wall there? or to save some money maybe even a knee wall and frosted glass wall to shower. And maybe consider removing the arches and soffits in the ceiling.

    I am sure it will turn out great, good luck!


  • 6 years ago

    The archlets have to go.

  • PRO
    6 years ago

    Could you have frosted glass so that you have light and privacy?

  • 6 years ago

    The entire bathroom is getting gutted. There’s no way we would do all that work and not get rid of the arches! The plan is for the wall to come down between the shower and where the toilets are, and the two walls of the shower facing into the room would be glass.

    Instead of the cabinet length mirror, we will have two large recessed medicine cabinets above each sink, which I think will line up exactly with the shower.

    So what I’m hearing is that I should consider frosted glass before doing a chest high wall with glass above?

    I realize it’s my money to do what I want, and our designer is happy to change the plans to accommodate our wishes. I’m just trying to make sure I’m making the right call.

    Part of me is wondering if the all glass showers are a trend that will go out of style or if that’s just how things are moving?

  • 6 years ago

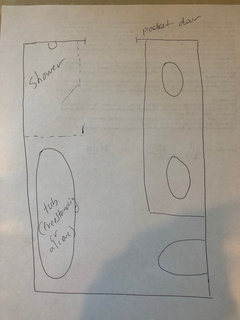
    Can you post the floor plan?

    I personally wouldn't do frosted glass either because it's a daily cleaning chore and when I'm done with my shower I don't want to be standing there having to wipe down lots of glass. I had that in my condo and hated it. DH and I would fight to see who would shower first so that we didn't have to be the last one in and stand there using the squeegee on all that glass.

  • PRO
    6 years ago

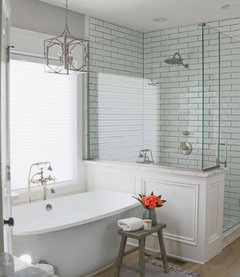
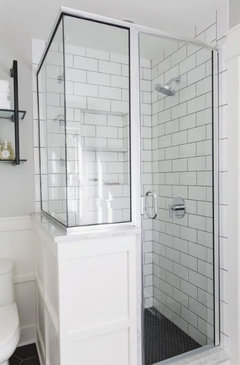
    Would a lower pony wall give you enough privacy or feeling of not being too exposed? Might be a great compromise to the design and feel of the room and your needs...


  • 6 years ago

    Following as I dont like glass walls. We have a large bathroom and sometimes kids need stuff and poke head in...currently we have a glass block shower with a side entrance so it is very private. We will have to eventually remodel, and not sure whwhat my choices are..

  • 6 years ago

    I love that look of the lower pony wall - Would it look awful if that went to chest height?

    I have two kids and a husband who are constantly walking into the bathroom when I’m showering.

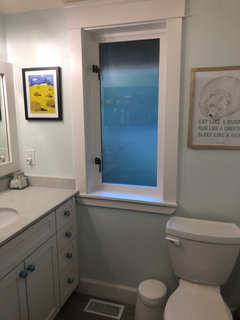
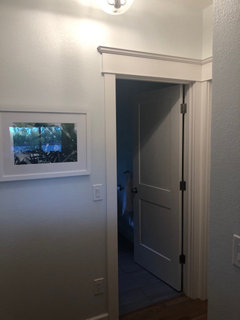
    I don’t have the drawings back from a designer, but I’ve drawn up a very rough sketch. I’ve also attached pictures of our kids bathroom, which will have similar details-the white trim the windows, the white trim doors etc.

    The master will have white cabinetry, Gray hexagon tiles on the floor, and a bone white subway tiles with gray trim around the room. Our designer suggested that we do with the top couple feet of the shower in an soft aqua blue penny tile that I love, but that’s up in the air until we decide on what kind of walls the shower will have.

    Another question-freestanding tub or alcove? I love the look at the freestanding tubs but thinking alcove might be more user-friendly? We also have to decide on the waterfall edge or if we put tile around the tub.

  • 6 years ago

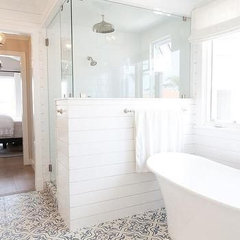
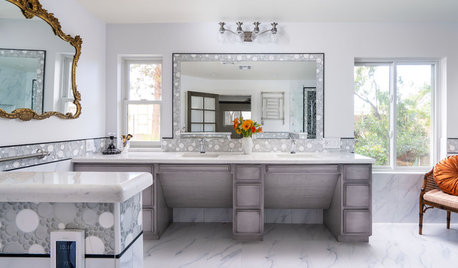

    How about something like this?


    Master Bathroom · More Info


    Master Bathroom · More Info


  • 6 years ago

    I have a somewhat similar setup. I don't like glass either (both in terms of privacy and cleaning requirements) and went full wall and a shower curtain. I have no regrets. I would have done a 7-8' wall to let in some light over the top (above eye level), but we couldn't do that, structurally. The LEDs do a great job keeping the shower lit, regardless, and I could always add a solartube to increase the natural light.

    Pulling back the shower curtain makes the room look just as big as it would with clear glass.

  • 6 years ago

    If you switch your tub and shower around you would potentially have just a glass door, and one wall in question which faces the tub and door. Your idea for chest high wall, similar to the suggested pictures above would work nicely. if the budget allows, a high long window would brighten it up. This would assume that if someone's in the shower then the toilet is off limits and vice versa. It's funny how if we're taking a bath we get more privacy/assumed alone time, from our families than when taking a shower lol

  • 6 years ago

    Thank you everyone for your ideas. There’s a lot to consider! I appreciate your input.

  • 6 years ago

    Late to this thread, but I have exactly what you are describing. I just stood on the shower floor and told the contractor “build it up to here,” and that’s what they did. There is glass above which allows natural light from the window. And there are 2 sealed wet-area LED lights in the shower.