Software
Houzz Logo Print
bmash410

Custom house design, What do u think?

7 years ago

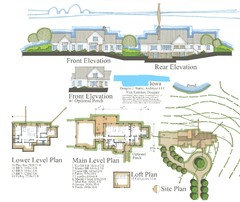
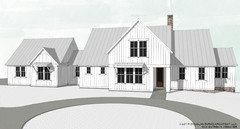
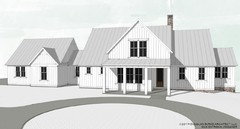
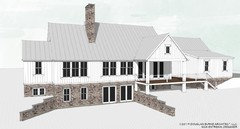
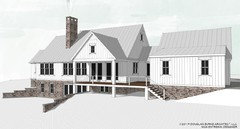
Have been lurking a couple years. Just got house design done by ARG and Nick Entrekin. Family of 5, one boy 7, two girls 5 and 2, possibly another child in future. Located in Iowa on edge of farm land near a pond, creek, and trees in the country. Hopefully forever home. ARG suggested we post as it can have a positive result on the project. I also wanted to share since everyone else's projects have been helpful to us. There is option with and without a front porch. I will post pics separate cuz I'm having some trouble with site. Thanks!

Comments (40)

  • 7 years ago

  • 7 years ago

  • 7 years ago

  • 7 years ago

  • 7 years ago


  • 7 years ago

    The first thing that strikes me is that your kitchen is basically one long wall and an island. Typically, in that setup, you'd have your range centered on the back wall and your sink in your island; however, that wall is interrupted by a window in the middle. So where would the stove be? Where will the fridge go? Ovens?

    Secondly, there seems to be a lot of space dedicated for walkways/circulation.

    Third, the back deck seems a little narrow/small for a dining table. What are its dimensions?


    bmash410 thanked shead
  • 7 years ago

    Which end of the Mudroom is the back door on? Does the elevation agree with the plan?

    How will you use that bit of the back deck? Will it be covered?

    i like that you have a dedicated central hallway, instead of using the rooms to get around.

    Do you need a home office, storage of family and household and house project stuff?

    Is the utility area enough for your storage?

    bmash410 thanked bpath
  • 7 years ago

    Thanks for the good comments!


    shead: Agree about kitchen. Although the sink at the window seems lovely it would probably work better in the island with range top centered on long wall flanked by windows. Definitely open to suggestions. Honestly not sure about back deck dimensions but looks close to 10’.


    bpath: The mud room floor plan does appear different from elevation. Not sure if that door is necessary or not. Are not planning on covering that part of deck. Would possibly use to come in if parked outside garage or for our springer spaniels when they are dirty. Plan to use the guest BR for office. A little more storage would be nice but probably better not to encourage hoarding :) and will have too much space after the kids move out as is.


    Also should add the loft will be used as a craft space and could double as office if we were to need the guest BR for extended period of time.

  • 7 years ago

    Looks lovely and will suit your needs as a family as you grow. One thing that pops out is closet in BR11 is really small. What about making BR 12's closet the one for 11, then moving the door to BR 12 so the closet that appears to be in a hall (?) would now belong to BR 12?

    bmash410 thanked lhmarmot
  • 7 years ago
    last modified: 7 years ago

    Very pretty elevation! I’m not a huge fan of below grade bedrooms, but that is probably just a personal preference, not a plan problem if that is what you like. I really like how the home looks on the site, good looking house. Oh, and ADORE the circular drive! :)

    Edited bc apparently I am blind, lol!!

    bmash410 thanked nini804
  • 7 years ago
    last modified: 7 years ago

    Who’s the (un)lucky child who gets the bedroom under the deck? Won’t that be a bit dark? And one little girl gets a big walk-in closet, the other gets a tiny one.

    Consider “flipping” the girls’ Bathroom so that the door is more in the middle of the hall. More even for them, and a tad more separate from the playroom.

    probably better not to encourage hoarding :) and will have too much space after the kids move out as is.

    Ha ha ! But just a reminder that you will have years of summer gear, sports gear, holiday decor, and college stuff stored over the summer. At least you are nearly done with strollers and the like.

    Will there be steps from the garage into the house? I don’t see them on the plan.

    If that’s a door from the Mudroom to the deck in back, keep it! If it isn’t a door, make it one!

    Nice clouds, but...no hills?

    bmash410 thanked bpath
  • 7 years ago

    Can't see 'anything' about the floor plan.....waaaaaaay too small.

  • 7 years ago

    you shouldn't post plans on the internet. Ever!

    that said, I like this plan. it has a lot of positives that I see. designed around a simple rectangle with a few bumps that make it a better plan. layout is masterful. I love the playroom downstairs as a central gathering spot for the kids, laundry is close to master bedroom,
    master wing is it's own "couples retreat" :),
    the upper level respects the lower level (no bathrooms above a public area etc)

    overall a very good plan.

    you are going to get some harsh comments about " the best houses have windows on three or four sides of every room and blah blah blah. ignore

    what I don't like

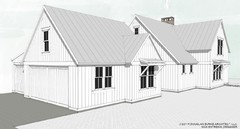
    1. the exterior of the house should suggest what's happening in the interior- why does the garage have windows? there might be a good reason and I'd like to know. if it's just for aesthetics I find it dishonest. also, why does the garage have a bumpout?

    2. you have three hatchet bedrooms -not my preference but i see why that was done

    if it were my house I would have another door between the master "wing"/laundry and the rest of the house for even more privacy

    bmash410 thanked User
  • 7 years ago

    Bpath... there aren't any hills in Iowa!

    D E... nothing wrong with posting plans here.

    What's "dishonest " about having windows in the garage? Should it be dark and dank in there? I enjoy having mine. And yes, mine look aesthetic from the outside.

    Bmash... I agree with others about the basement bedroom/closet disparity. I'm having a hard time reading the main level plan, but I'm also on the phone atm.

    bmash410 thanked artemis_ma
  • 7 years ago

    Personally I do not understand the love fest for ARG. Many of his plans are very similar or identical looking.


    IMHO section 7 will be problematic. Nothing ever grow in U shaped area in between of two structures. And difficult to mow.


    I would have had kitchen, LR on the south side ... rather than Master Bath.

    bmash410 thanked BT
  • 7 years ago
    last modified: 7 years ago

    We had a 10’ deck on our last house that was existing when we bought the house. It was way too narrow to comfortably dine there with our family. I’d suggest at a minimum 12’ in width.


    I don't love how the master bath “jut out” affects the lower level, which looks put together more like a game of Tetris and to me, the lower level appears to be an afterthought of the main level design instead of both levels working together.

    bmash410 thanked shead
  • 7 years ago

    It is a great looking house! Can you share the square footage of the main level? Thanks!

    bmash410 thanked scalato
  • 7 years ago

    based on sheads comment I just noticed the master bath is directly above a bedroom-that could be awkward

    bmash410 thanked User
  • 7 years ago

    The first thing that strikes me is that your kitchen is basically one long wall and an island. Typically, in that setup, you'd have your range centered on the back wall and your sink in your island;

    I would get rid of the sliders in the kitchen and make that windows across the back of the kitchen and turn the work space into an L shaped perimeter.

    i like that you have a dedicated central hallway, instead of using the rooms to get around.

    Secondly, there seems to be a lot of space dedicated for walkways/circulation.

    That space dedicated to walkways actually is a plus in this house because it relieves the actual rooms becoming passageways from one part of the house to another. Either way you need walkways/passageways between rooms and functions and you can do it with hallways or limiting how much of a room is actually usable.

    I too prefer the dedicated hallway. I also like it because while it's still open concept, it's not open to everything!

    I think it would be nice to have a door from the mudroom on the rear out to the deck.

    One thing that pops out is closet in BR11 is really small.

    Agreed.

    the exterior of the house should suggest what's happening in the interior- why does the garage have windows? there might be a good reason and I'd like to know. if it's just for aesthetics I find it dishonest. also, why does the garage have a bumpout?

    Really? So there should be no windows to let in light in a garage? Because it's just so welcoming to pull into a dark garage with no natural light. I have windows on 2 sides of my garage (with frosted glass so no need for shades) and it helps keep the space light and bright.

    if it were my house I would have another door between the master "wing"/laundry and the rest of the house for even more privacy

    The master hallway and door to bedroom create plenty of privacy.

    Personally I do not understand the love fest for ARG. Many of his plans are very similar or identical looking.

    Did it occur to you that is because people prefer that style of house?

    I'm sure if someone else asked for craftsman, or MCM or even prairie, that is what he'd design for them.

    I would have had kitchen, LR on the south side ... rather than Master Bath.

    While that would absolutely be my preference too, I'm sure that it being a custom house, there is a good reason for it being designed with this orientation. Even custom houses need to make concessions.

    bmash410 thanked cpartist
  • 7 years ago

    Appreciate all the comments!


    nini804: That was funny


    BT: We like ARG's plans because of the circulation and also they tend to not waste much space. For us he is striking a balance of detail, simplicity, and affordability. I agree most of them have a similar look...…..

  • 7 years ago

    robin0919: My screen lets me enlarge them. Let me know if there is something I can do to make it better.

  • 7 years ago

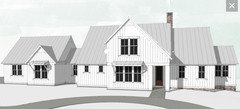
    I see different windows on the plan, Doug’s elevations, and the 3-d images. Which are you going to do? I do like the one that gives a window to the guest bath, but it’s over the shower/tub. Also, are you prepared to clean the big window over the master tub?

    bmash410 thanked bpath
  • PRO
    7 years ago

    @Architectrunnerguy

    An unembellished plan (no colors), and elevations, both sized so they may be seen clearly would be helpful.


    --


    The garage renderings do not match the plan. Wondering if the garage were flipped so the shed roofed stall was on the front, doing away with the front facing gable.

    I'm partial to this roof form, and just curious how it might look here.


    bmash410 thanked PPF.
  • PRO
    7 years ago

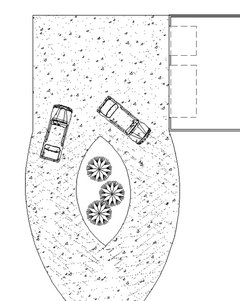
    Maybe a driveway like this making it easier to enter and exit the garage.


    bmash410 thanked PPF.
  • 7 years ago

    I'm partial to this roof form, and just curious how it might look here.

    It looks unbalanced.

  • PRO
    7 years ago

    When planning driveways, especially with circles, it's very important to ensure they will accomondate the turning radius of fire trucks and moving vans. Some jurisdictions have minimum acceptable standards, so a check should be made. Standards can also be found by Googling them, ie, fire truck turning radius; moving van turning radius.


    Same applies to driveway design at the garage. Auto and truck backing and turning radii should be checked to ensure drive dimensions are adequate and proper.

    bmash410 thanked Virgil Carter Fine Art
  • PRO
    7 years ago

    Nobody leaves this place unscathed.


    Nice job @Architectrunnerguy

  • 7 years ago

    The best part is PPF's driveway suggestion - which, in a few short years - will make Google Earth's "unintended porn" section.

  • 7 years ago

    Personally, I find the whole “island” in the middle of pavement truly unnecessary and a PITA to maintain from a lawn care and landscaping perspective from which I can speak professionally about.

    bmash410 thanked shead
  • 7 years ago
    last modified: 7 years ago

    I see different windows on the plan, Doug’s elevations, and the 3-d images. Which are you going to do? I do like the one that gives a window to the guest bath, but it’s over the shower/tub.

    Not sure, nice observation, we’ll talk with Doug and Nick. Window in bathroom would be nice but does look like it could be problematic.

    Can you share the square footage of the main level?

    2000

    Would like more detailed ideas about kitchen. Would a post on kitchen forum be best? Also curious on if you all like it better with or without the front porch?

  • 7 years ago

    The kitchen design with the odd window placement is throwing me off a bit (just thinking about appliances & sink locations). May want to consider moving the window or doing 2 narrower ones to flank a range? Just throwing ideas out there. I'm also not sure about that extremely long bartop (is that supposed to be considered a part of the kitchen? or? maybe it is actually a really long bookcase?) Window sizing on the downstairs bedrooms is something I'd take a second look at. Looks like they could be rather dark, specifically the one under the deck area. While speaking on the downstairs, someone is going to be upset that a sibling got the better closet, etc. Probably not a big deal yet but could become one in the teenage years (ask me how I know...ha!).


    In regards to the front porch question, I prefer the front porch. However, it depends on how y'all live & if you would spend much time on it. We live in a small town & I sit on my front porch swing often so our porch is well enjoyed.

    bmash410 thanked The_Lane_Duo
  • 7 years ago

    I love circular driveways.

    "Landscapers" may consider them to be pains, but gardeners do not. Wasting the center of a circular driveway on lawn or beauty bark would be a crime. With a gorgeous small tree in the center, this circle cries out for a dense planting of hostas, ferns, and other shade loving plants with little need for weeding and no need for mowing. Minus the tree, ornamental grasses and architectural plants would be spectacular.

    Definitely get input from your fire department early in the planning. In addition to turning radius, they'll let you know what is needed for overhead clearance regarding tree branches and setback for any woody shrubs. If your driveway accommodates emergency apparatus, moving and delivery trucks should have no problem.

    bmash410 thanked bluesanne
  • 7 years ago

    BT: We like ARG's plans because of the circulation and also they tend to not waste much space. For us he is striking a balance of detail, simplicity, and affordability. I agree most of them have a similar look...…..


    You need to check with your location frost depth. Some areas of Iowa require 70". The sprawling compound may be pretty penny.

    bmash410 thanked BT
  • 7 years ago
    last modified: 7 years ago

    Not sure if you're on a working farm (or if you own a big pickup), but a 26' deep garage will be tight for squeezing in a crew cab long box, especially if you don't want to pull the receiver hitch every night. We went 30' deep for that reason and to have comfortable walk around room in front.

    I'd also consider expanding the mudroom area off the garage (maybe square it off with rear of house and garage, more sq footage but possibly cheaper to have fewer corners?) to include a shower/toilet/and possibly even relocate laundry there. We're on a working farm and the ability to get dirty clothes to laundry and shower without lugging it through whole house is handy. This is my husband's second build... in first he didnt have shower or laundry in mudroom and hated creeping thru the house in his undies toting his dirty work clothes to laundry and shower...especially if company was over :)

    Pretty house overall, just consider the practicalities of daily living in it forever and try to plan accordingly. Oh, and I like the porch!

    bmash410 thanked musicgalnd
  • 7 years ago

    I love circular driveways.

    "Landscapers" may consider them to be pains, but gardeners do not.

    <3 This, times a million!!! <3

    I like the porch, too. Seems awesomely down-home Midwest to me. It may also prevent your doorknob from burning the first four layers of skin off your hands in the summertime, if your entry faces west. (Or maybe that's more of a Southern/Southwestern problem? lol)

    bmash410 thanked One Devoted Dame
  • 7 years ago
    last modified: 7 years ago

    Seems awesomely down-home Midwest to me. It may also prevent your doorknob from burning the first four layers of skin off your hands in the summertime, if your entry faces west.


    LOL, with the way they install front / patio doors with no sill pan on nearly every single house in the Midwest - You need front and back porches to protect the doors and tile or hardwood flooring.

  • 7 years ago

    Wow! That is an achievement - saving 75k+ and keeping all the features. Amazing!

  • 7 years ago

    Sorry if I came out too strong. The architects [imho] tend to stay with what they are comfortable with. There are a lot of similarity between your designs. I am not saying they are bad or good, just similar.


    >Brian (BT) doesn't like my annual quotes so I don't know whether that thought is driven by personal or architectural reasons


    Neither, I do not like the quotes, I think it serves no purpose, again could be because I am more exact engineering type vs artistic.


    > Wow! That is an achievement - saving 75k+ and keeping all the features. Amazing!

    Me thinks that the original estimate was over 500k for that small of the house.


    > Frost depth is 3'6".

    This had to do with the personal project I am working on now. I came to realize that across the street (different county) has frost depth of 60". The difference between 5ft wall and 9ft x8" - may be 15/lf ... you might as well have a basement.


    Thank you for explaining what went on into this design. Original design was pretty bad (IMHO): no space at the dark front entrance (front foyer), laundry @ front foyer, bifold storage, attached staircase to the front wall odd corridor at the master....

  • PRO
    7 years ago

    Well...time to get back to the OP's original question.


    I think this design is a strong one, and should meet family needs for a long time. Inside and outside are well integrated.


    My only suggestion would be to rotate the house orientation so that the rear of the house faces south and design the house to use passive solar strategies.


    If the house orientation remains east-west, then the front porch will be useful for keeping early afternoon sun out of the guest bedroom. But all the rooms facing west will probably have the shades drawn all day.


    Good luck on your project!

    bmash410 thanked Virgil Carter Fine Art
Sponsored
The Steele Group
Average rating: 5 out of 5 stars1 Review
Industry Leading General Contractors in Franklin County, Ohio