

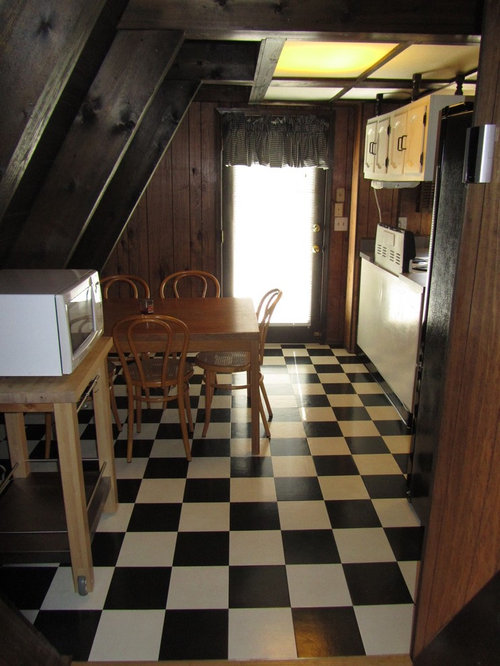
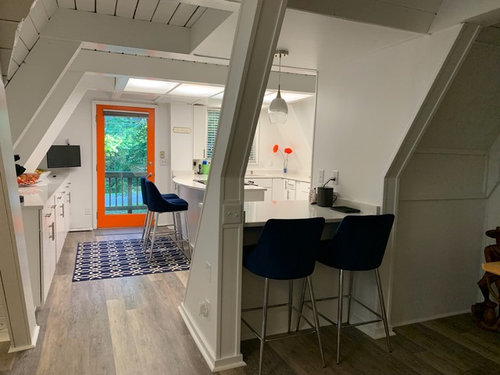
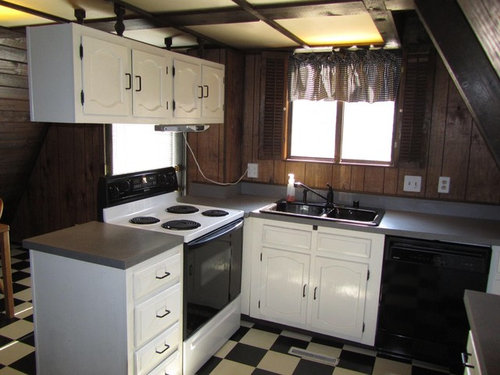
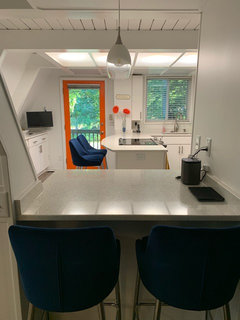
Renovating an A-frame kitchen
7 years ago

Featured Answer
Sort by:Oldest
Comments (24)
- PRO7 years ago
Related Professionals
Kissimmee Kitchen & Bathroom Designers · San Luis Obispo Kitchen & Bathroom Designers · Killeen Kitchen Remodelers · New Haven Kitchen Remodelers · Amherst Kitchen Remodelers · Charleston Custom Countertops · Binghamton Custom Countertops · Westminster Interior Designers & Decorators · Jackson Interior Designers & Decorators · Bronx Architects & Building Designers · Sarasota Kitchen & Bathroom Designers · Corpus Christi Kitchen & Bathroom Designers · Williamsport Kitchen & Bathroom Designers · Los Angeles Kitchen & Bathroom Designers · Jackson Kitchen & Bathroom Designers 7 years ago
 7 years ago
- 7 years ago
 7 years ago
 7 years ago
- PRO7 years ago
 7 years ago
 7 years ago
 7 years ago
 7 years ago
- PRO7 years ago
 7 years ago
- 7 years ago
- 7 years ago
- PRO7 years ago
- 7 years ago
- 7 years ago
- 7 years ago
- 7 years ago
- PRO7 years ago
 7 years ago
 7 years ago



Related Stories

BEFORE AND AFTERSKitchen of the Week: Bungalow Kitchen’s Historic Charm Preserved
A new design adds function and modern conveniences and fits right in with the home’s period style
Full Story
KITCHEN DESIGNKitchen of the Week: Respectful Renovation of a 1730 Home
Updated amenities transport a Massachusetts kitchen into the modern world
Full Story
KITCHEN MAKEOVERSMy Houzz: See the Results of a Baker’s $13,300 Kitchen Renovation
Find out how Massachusetts homeowners got more kitchen storage and function. And try a favorite holiday cookie recipe
Full Story
KITCHEN DESIGNKitchen of the Week: Renovation Fills a Room With Meaning
This kitchen’s vintage-modern mix includes the creative homeowners’ favorite collections, flowers and travel memories
Full Story
KITCHEN DESIGNRenovation Detail: The Kitchen Sink Window
Doing dishes is anything but a chore when a window lets you drift off into the view beyond the kitchen sink
Full Story
KITCHEN DESIGNKitchen of the Week: 1920s Renovation in California
An outmoded kitchen for a family gets modern amenities, a fresh teal-accented palette and smart lighting
Full Story
KITCHEN DESIGNFamily Kitchen Smartens Up With a New Ecofriendly Renovation
A Portland, Oregon, family looks to create a sustainable design with space for the kids and improved storage and flow
Full Story
KITCHEN LAYOUTSKitchen of the Week: Renovated to Wow in White, Wood and Red
See how the designer transformed this Boston kitchen by removing a staircase and adding a red refrigerator and range
Full Story
KITCHEN DESIGNHow 3 Pros Renovated Their 1920s Cottage Kitchens
These designers took different approaches to address their compact kitchens
Full Story
KITCHEN DESIGNRenovated Kitchen Reclaims Historic Charm in an 1810 Farmhouse
A brick floor, a tongue-and-groove ceiling and an expanded pantry return traditional character to a Connecticut kitchen
Full Story



stillpitpat