Software
Houzz Logo Print
webuser_18898625124

What is this feature called?

7 years ago
last modified: 7 years ago
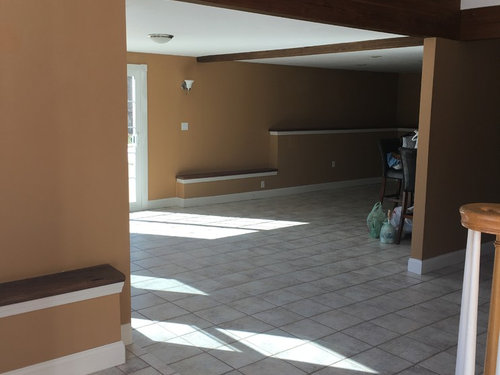


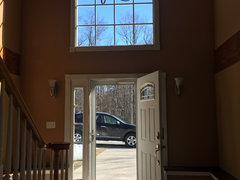
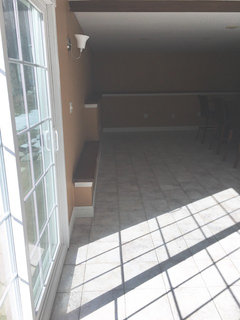
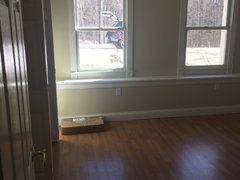
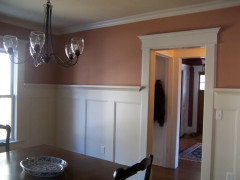
Hi, I’m looking to find out what this “reverse bulkhead” running in the lower half of my walls is called, it’s found at different heights in the first floor in most rooms, it would be helpful to know what it’s called. Thanks for your help!

Comments (32)

  • 7 years ago


    Here’s another picture

  • 7 years ago

    Awkward?


  • 7 years ago

    Odd...

  • 7 years ago


  • 7 years ago

    Unless you have stored away floor tiles it’s going to be difficult to remove.

  • 7 years ago

    Seriously, if this is yours and the bump outs are not essential to plumbing, wiring, heat/ac, vac, etc., consider removing them as soon as your budget permits -- unless there is one where you want to build a bookcase or other built in cabinet above it.

  • 7 years ago

    If your taste is "casual", I suppose you might widen the one in the entry to create a built in storage bench.

  • 7 years ago
    last modified: 7 years ago

    If you cannot match the flooring tiles, you could "outline" the room in a contrasting or coordinating tile.

    Better yet, since I see no window on that living room wall, if that is an exterior wall as the opening to the left suggests, perhaps you could create a bay window with a different tile extending into the room to cover where the odd feature was .

    Alternately, you could just rip it out all the way to the floor and build floor to ceiling and wall to wall of shelving/cabinets there (w/electrical outlets within the row of shelving for a tv within the shelving/cabinets) covering the floor w/the shelving/cabinets.

  • 7 years ago

    No clue what those would be called or why they are there unless for some reason the electrical outlets were added and the boxes were created to hold the wiring. Are they only on external walls?

  • 7 years ago

    Yes, only on external walls, in 3 different rooms.

  • 7 years ago


    Here’s in another room, so weird!

  • 7 years ago

    Is it a brick house?

  • 7 years ago

    No, no brick

  • 7 years ago

    Is the house old? What are the exterior walls made out of? I could see this maybe being an electrical upgrade/retrofit on an older house with something like brick or adobe exterior walls. But ideally it would have been better to take the new walls to the ceiling and just make the rooms smaller all around.

  • 7 years ago

    Maybe in a basement, but not the main floor. Did you have an inspection when you purchased the house?

  • 7 years ago

    Do you have a picture of the outside of the house by either of the doors shown?

  • 7 years ago

    Cat walk or paths for other pets?


    It's like taking wall bumpers to a whole new level.


    How did you happen to end up with this home without knowing more about these features -- is this an inheritance?


    If it is a recent purchase, I do hope you got a bargain on it that leaves you enough of a budget to change these -- they would annoy me no end ... unless I enjoyed a cat that enjoyed them..


    If the outside is stucco, it needn't have been a "foundation". behind this feature. Perhaps it was once a concrete block building and, as rexrose suggested, something was required to upgrade the electrical to bring it up to code.


    If so, do some research. A decade or so ago there was a stucco/mold problem in some houses because of the materials used.


    If you can find out when it was built / upgraded, perhaps you could talk with the building inspector.


    If it's not about needing a wall for the electrical, I'd have some concern about what (potential damage/danger may be hidden. If it was about needing a wall for electrical, why wouldn't the builder/owner ... whomever ... have made all the bump outs the same height.

  • 7 years ago

    Looks to me like it was the previous home owners 'attempt' at a design moulding. I bet they thought it looked fabulous!

  • 7 years ago

    Stucco houses can also have foundations. What state is this house located in?

  • 7 years ago
    last modified: 7 years ago

    The ones I can see all look to have electrical outlets on them, so I'm guessing that installation necessitated adding them. Do some research at your city offices or with local architects to see what you really have here. It may have been a standard practice in the area. Tearing out one of the smaller ones may reveal a lot. At the worst, be prepared to put it back like it was. But first, call in some pros to evaluate whether or not there is another way to tackle the issue now. That may have been a DIY or done at a time when there were no other viable options.

  • 7 years ago

    I'd call them ledges. :)

  • 7 years ago
    last modified: 7 years ago

    Another thought rather than ripping them out. Remove the wood board from the top and (after looking at what's beneath it to ensure there are not any problems needing attention), build onto all of them up as needed to make them the same height and add wainscoting in front of them. Then replace the finished board atop the wainscoted "shelf" -- with or without a chair rail board . Then add wainscoting around the walls of the rest of each of the three rooms (as is; no shelf added). Because you're not adding wall at or above eye level, your' not visually shrinking the size of the room nearly as much as seeing something odd in the way.

    Consider adopting a cat. Cats will love your wainscoted shelf, especially if it is by a window.

  • 7 years ago

    Could you post a pic of the exterior wall of the house where the awkward walls are located?


    Is the home built on a concrete slab? Is there a basement or a crawlspace beneath the home with a foundation around that?


    Does the land around the house appear to have been deliberately graded away from the house? As in, could this wall have been built inside what was once a foundation with water issues and someone remodeled the home into a two story house after grading away soil from against the foundation?


  • 7 years ago
    last modified: 7 years ago

    you may luck out and find out they're built on top of the tile floor. If not, and you remove them, you'll need new flooring.

    If you just bought the home, is there any way the agent can contact the previous owners and ask them?

    just poke a hole in one and see what's inside. Can't imagine you want to keep them. They remind me of something you'd see in a pool hall.

    do you have forced air/heat? where are those vents/ducts? If all of those are elsewhere, then you're prob safe to remove the ledges. Decide what you want to do with the room if you do encounter until floor beneath them. while demo won't be that difficult, any drywall repair behind them may add up.

  • 7 years ago

    Where they are all the same height, it doesn't look nearly as weird as in that ?living room and/or dining room? where there are different heights. Making them all the same height in any one room, with or without wainscoting, will make a lot of difference.


    I'd be surprised if you could remove them without a total room rewiring and/or creating vertical spaces for the wires for the electrical outlets from the ceiling.


    Once the bump outs are all the same height in each room, you could paint that top shelf board the same color as the wall and make feature a bit less obvious. I probably wouldn't though.


    On that short wall at the end of the long room with the two heights, consider adding wall to wall shelves above the bump out, except, perhaps, a blank wall space in the center for a tv.

  • 7 years ago
    last modified: 7 years ago

    The wiring should already be in the wall. I'm guessing whoever built these just extended the wiring from the existing wall outlet. yes, some electrical work will need to be done, but I don't think it requires a complete rewiring.

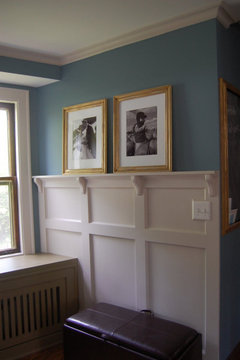
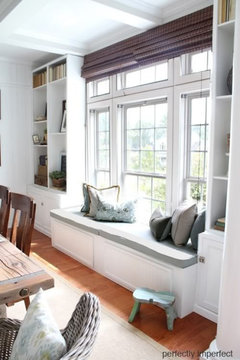
    This is the wainscot w/a shelf (but I think yours is way too far out to do this)


    you could try doing benches or built-ins on some of the others


    why don't you just call in a GC and settle it? We can all guess until the cows come home, but at some point you're going to have to open it up.


  • 7 years ago

    Agree with Beth H.


    Open up one of the shorter parts close to an outlet.

  • 7 years ago

    They're called lazy back job

  • 7 years ago

    I'd call them ledges and my cats would love them. I'd use them for some kind of seating and shelving.

  • 7 years ago

    We had this when we converted our old garage into a large den. House was on a crawl space, garage on a slab, about three feet below grade. The kitchen was on the other side The contractor could not run electrical through the concrete block, so he did shallow bump out like this, ran the electrical in it, and put a shallow shelf on top along along the top.

  • 7 years ago

    Are they wide enough at a window to be or create a window seat.