Software
Houzz Logo Print
jessicaw816

Kitchen Layout Help!

7 years ago
last modified: 7 years ago
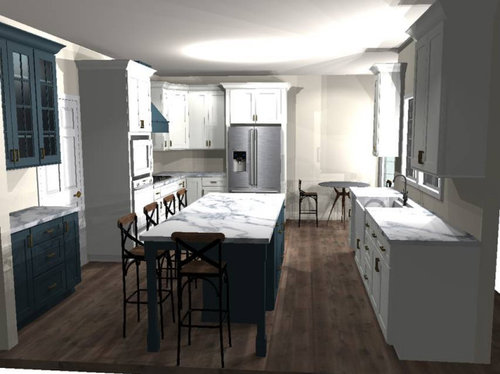
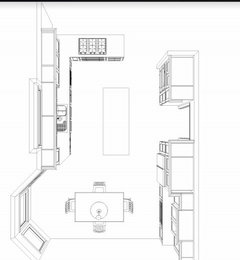
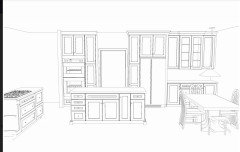
What do you think? Sink too far from the stove/oven?


Comments (18)

  • PRO
    7 years ago

    Can you post a floor plan? The aesthetics are beautiful, so that's a plus.

  • 7 years ago


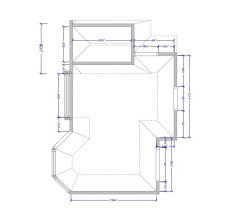
    This is all I have, not sure if it is very helpful. This is the current floorplan we have

    , the rectangle at the top (with 93 1/4 inches in there) is being removed to open the space up. Bottom right is our current pantry which is where the proposed new stove area would be going.

  • 7 years ago

    If this is an existing kitchen, I would leave it as is...it’s very nice. If you need water by the range, I would just have bottled water handy to add water to soup or whatever, or you can have a small pitcher with tap water nearby.
    If this is a plan for a new kitchen, add a pot filler behind the range.

  • 7 years ago

    It is a plan for a new kitchen, also considering the cooktop in the island and fridge and double oven on that back wall where the fridge currently is? I am use to the stove and sink being close together, i don't know that having water is a big deal but I am struggling with the difference in flow from the norm.


    Also always considering re-sale, is this layout going to turn others off?


  • 7 years ago

    While I really like your layout aesthetically, I would be turned off by this layout due to function. I imagine getting items from the fridge, carrying them to the sink, and then eventually going back toward the fridge where the stove is. Depending on how many people are in your home, I'd also worry about traffic to/from the small breakfast area by the bay window, as the path to/from there goes right through the fridge-sink-stove area.

    Sorry, I don't see any obvious improvements to address these issues. There are lots of talented, experienced experts here who will hopefully weigh in.

  • 7 years ago

    I am not sure that space fits an island with all that seating. I'm curious what others think?

  • 7 years ago

    To be realistic in terms of resale.. a lot of people would look at a pretty kitchen, buy the house, and not realize how the workflow is until it's too late. But in terms of actually using the kitchen, I think I'd go mad. You have almost no counterspace next to the stove, and if you take something out of the oven, you'd have to lift it over someone's head to set it down on the nearest clear landing space (the island). Where do the doors lead in the current layout? A rough sketch of the current layout, including surrounding spaces, might help.

  • 7 years ago

    @Trish Walter that has always been my biggest concern with a large island. The designer said rule of thumb is 36-42" spacing on all sides...


    There is 36" from the sink to the island and then 43" from the other side of the island to where the hutch us

  • 7 years ago

    Would not want to walk around island from sink to stove! Terrible layout. The corner between fridge and cooktop also feels tight and hard to use.


    I think I would start by moving the fridge to a different wall. I can see that you have window and sightline issues, but its current placement is screwing up the function of your whole kitchen. Moving the cooktop to an island where you hope to seat people is another recipe for a poor outcome. Get the sink and the stove into the same realm -- the counter between them is one of the most-used in any kitchen, and right now it doesn't even exist!

  • 7 years ago

    @jslazart Good points! That's why I ask! =) The doors lead to a screened in porch. The table/chairs there is not necessary so I have thought about putting the stove on the back wall where the fridge is now and extending counter tops to the edge of that bay window. Might drop the double oven and just do a regular stove/oven to save space as well


  • 7 years ago
  • 7 years ago

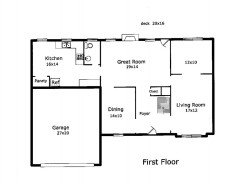
    Current floorplan, sorry I don't have the specific measurements! The bathroom in between the kitchen and great room is being removed!


  • PRO
    7 years ago

    First if at all possible a range or cooktop is best on an outside wall for venting. No to a pot filler they are expensive and not worth the money I like to see the sink closer to the range and would be best between the range and the fridge . No cooktop in an island if at all possible again the venting and your seating. Almost all your base cabinets should be drawers and you can even do drawers under your sink. The walkways look narrow to me they need to be at least 42” from counter edge to counter edge and better yet 48” and 60” from the island edge to the cabinets behind the seating area. IMO you would be better off to have a range instead of a wall oven and cooktop put the MW under the island ina drawer and use the space where the wall oven is for a nice true pullout pantry that is actully in your work space. Are you working with a KD or a cabinet salesperson ? I don’t really see the need for a table and it using up valuable kitchen space IMO.

  • 7 years ago

    Are the windows in the bay below counter height already, or can they be raised? I could see putting a prep sink there. But it's still hard to say without seeing the layout of the surrounding areas.

  • 7 years ago
    last modified: 7 years ago
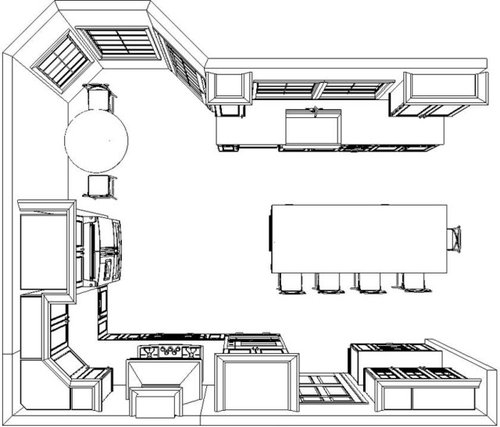
    @jslazart They are to the floor! I don't know about raising them!

    @Patricia Colwell Consulting You are in line with my thoughts exactly! The spacing from counter to cabinets behind the seating is currently 43". I will ask about doing a thinner island to allow for more space, I see your concern on the walkway for sure.

    Totally agree about doing a range, could you see that on the back wall with the fridge? Assuming the counter would be extended in the space where the table/chairs is?

    I have received quotes from both a GC that worked with a kitchen designer and this floorplan is from a designer that works for a cabinet company.

    The table and chairs have been scratched off the list =)

    This is the floorplan the other designer did which created a peninsula with seating in between the kitchen and dining room and space for a larger table. I gravitate towards the other plan as there is no separation at all between the two rooms and I think the flow felt better. I also thought it felt like better use of space as Id rather have island seating then the bar seating into the living room. Just felt like too many seating options knowing that our dining room is also right around the corner.


  • PRO
    7 years ago
    last modified: 7 years ago

    Could you just post a floor plan done to scale with marking where the plumbing is and all doorways and windows. Use graph paper it makes it easier to draw to scale make sure you mark measurements on the drawing too. BTW I went to your idea book please do not use those tiles on the floor

  • 7 years ago

    I can't line up your floorplans. You said the doorway leads to a screen porch, but it looks like one leads to the garage and the other opens up to the great room? Is there a window in the former bathroom? Are you getting rid of it? Is the bay window not shown on the house plan, or are you adding it? What's in the empty box by the garage (across from the bathroom)? Is that staying?

Sponsored
Daniel Home
Average rating: 4.8 out of 5 stars20 Reviews
Premier Interior Design Team Transforming Spaces in Franklin Co, Ohio