Software
Houzz Logo Print
tira_misu

What would you do? Close servant stairs for larger bathroom or keep it

7 years ago
last modified: 5 years ago
We are a family of 5 (2 adults and 3 children) and are about to remodel the only bathroom we have on the second floor where all the bedrooms are.

This is our second floor layout. The house was built in 1906. The bathroom is between 2 staircases, the hallway and the neighbour's house.


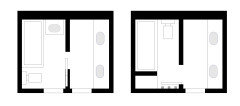
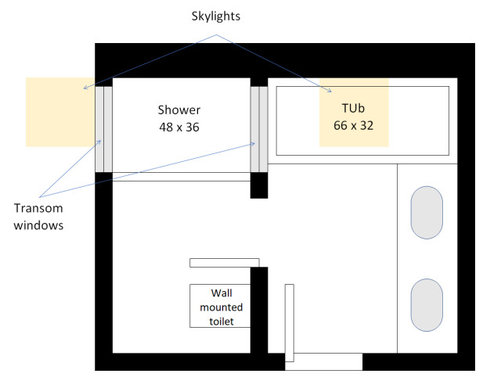
The bathroom is 8x10. We were thinking of doing a split bathroom so one could get ready while someone else was showering or using the toilet. We weren't yet settled on our layout but were going for something like this:


This morning, DH suggested using the space from the servant stairs which would add an extra 3 feet to the bathroom. We could even fit 2 smaller bathrooms in this 8 x 13 space.

I personally am reluctant for 3 reasons:

1. We would still need the stairs on the main floor since it's the only way to the basement. We would have to rearrange part of the kitchen to close off the the part of the stairs that lead on the second floor.

2. I find it very charming and it gives character and authenticity to the house. I was so thrilled when we visited the house for the first time and it was one of the features that made me fall for the house.

3. I use it on a regular basis, especially for carrying laundry to the basement since it's the quickest way to get from the second floor to the basement.

Would it be great to have a larger bathroom or make two full bathrooms on the second floor? Yes. Should I give away the second staircase? Not sure...

Some other things to keep in perspective:

There is a powder room on the main floor and a full bathroom in the basement. We expect a child to use the basement bedroom eventually.

The smallest bedroom is located right above the kitchen, so could easily turn into a bathroom if needed (given that one child moves to the basement).

We plan to live in this house for at least another 15-20 years if not forever. Resale is not a concern. House is located downtown in a prime location and is considered big per neighbourhood standards. Most houses don't have 2 bathrooms on the second floor.

So, what would you do???

Comments (42)

  • 7 years ago

    I think you're right to keep it. It adds functionality and convenience.

    tira_misu thanked houssaon
  • 7 years ago

    One suggestion for IF you decide to take the upper service stairs for the bathroom: install a laundry chute from the upstairs bathroom down to the basement. Even if the laundry area is not directly below, a good-sized tall hamper at the bottom of the chute will be easy to move over to the washer.

    tira_misu thanked felizlady
  • 7 years ago

    Thanks eveyone.

    We already have plans for a laundry chute in the future whether or not we keep the stairs.

  • 7 years ago

    I think it’s charming too, and I’d keep it. It sounds like you would miss it for both practical and aesthetic reasons if you gave it up.

    tira_misu thanked Carolae
  • 7 years ago

    If you did decide to take out the servant stairs, you could add a laundry room upstairs where all the bedrooms are located.

    tira_misu thanked Jacqui Naud
  • 7 years ago

    Jacqui, you're right, something to consider although I like my laundry setting in the basement.

  • 7 years ago

    Why not consider going big...mild bathroom remodel with shower/tub combo and inexpensive materials...perhaps with vestibule sink too.


    Long term...take the doorway into the Master and run a wall just south of it, and turn that small area, plus the closets into a small Office. Then take the Den/Office and make the it the Master Bedroom, with the remaining area of the old Master to become the en suite nd closets for the Master?


    Or, when the kid moves downstairs, take the Master/Office make a true Master Suite.

    tira_misu thanked User
  • 7 years ago

    North Texan, I like the way you envision flexibility for the long run. I really like our house because it offers many options to accomodate our needs as the family changes. Another option for the long run is combining the 2 smaller bedrooms in the back and adding an 8' extention above our deck in the back to create a marter suite. Right now, I am more than OK living without an ensuite bathroom but who knows what our needs and wants will be in 5, 10, or 15 years from now? Until then, I do want a nice and functionnal bathroom with great quality.

  • 7 years ago

    Well then...hummmmm. Keep the stairs that you use. That leaves an 8x10 bathroom to remodel. Can you post a floor plan of the bathroom, with measurement. People here get mighty creative with good data.

  • 7 years ago

    Instead of changing the stairs and bath, I would use the remodel budget to add a master bath in the back half of the den/office space. If you cut that room in half, you can have a door going from your bedroom into the bath with a single sink, toilet, and shower. You add value to your home, and function for all of you.

    tira_misu thanked calidesign
  • 7 years ago

    I'd keep the stairs. Your kids are young--it's fun to have two sets of stairs.


    Your 8x10 bathroom is big! IMO it's a luxury to have a separate shower and tub. If you're pressed for space, I'd brainstorm other ways to maximize the efficiency of that bathroom. If you want the space to be used by two people, I'd brainstorm ways to do that and how, exactly, multiple people will use the room at the same time and how they will move around. Here are a couple of crazy ideas to get you started: a) does it make sense to carve it into a powder room on one side and full bath on the other? b) what about a WC for the toilet and then a shower/tub combo is it's own section?


    When I see that current layout and imagine 2 people using it, it feels like there will be a lot of bumping into each other. If you like this overall layout, maybe switch the tub to the left, and have it be a tub/shower. Put the vanity where the tub is. Then flip the toilet to the opposite wall and have it's access be close to the entrance to the bathroom. (you currently have to make 2-3 left turns to get to the toilet. Not great for little bladders ;) With a diff layout people can move around without bumping into each other. Just a few thoughts...I love older houses. Enjoy yours! ;)

    tira_misu thanked girl_wonder
  • 7 years ago
    last modified: 7 years ago

    girl_wonder Thank you for your comment. I, too, find 8x10 pretty big, but from reading the home building forum, this is tiny for a lot of people! And no ensuite lol!

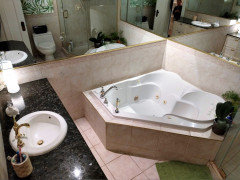
    The layout I posted is a proposed layout. We currently have the door, toilet, and shower on the right side and a large triangular tub and a single vanity on the left side. The reason why I wanted the vanities on the right side is because it would be just under a skylight providing natural lights.

    Other layouts we consider are these that go hand in hand with some of your suggestions. Nothing is finilized, theses are just starting points.


    About having a powder and a bathroom: We thought about it. But we rarely have two people using the toilet at the same time. It's mostly the vanity space that I think we need to maximize.

  • 7 years ago
    last modified: 7 years ago

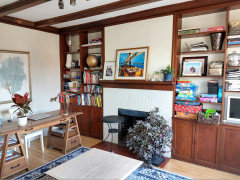
    calidesign Great idea but don't think this could work for now. Right now, we use the den/office a lot. This is the room where my oldest son does his homework and pretty soon my daughter will join too. School is very important for us and unfortunately, it's harder for our son so we spend a lot of time in this room doing homework. DH also works from home sometimes and uses this room. Plus it has a fireplace and built ins that I am not willing to part away from right now.


    North Texan Here is a picture of the existing bathroom layout. It is 8' x 10', 10 being the lenght of the wall against the hall. The door can be moved anywhere along that wall. I posted about this a year ago and some people have been very helpful. https://www.houzz.com/discussions/5442737/thoughts-on-split-bathroom-layout


  • 7 years ago
    last modified: 7 years ago

    Als forgot to mention that this is a total gut. Everything will go and we will have new walls, new floors, new plumbing, new electrical, new everything. We don't need to consider existing layout because we have enough room in the floor to move plumbing aroung.

  • 7 years ago

    I would not redo it in case you ever want to move. It takes away what makes the house special to those of us who love old homes and are willing to put up with their quirks.

    Might I suggest posting on the Facebook page American Bungalow and seeing what they suggest.

    BTW: I'm betting that whitewashed tile on the fireplace will also reveal some gorgeous antique tile if it's stripped. I'd love to see what other hidden gems are in your house.

    tira_misu thanked cpartist
  • 7 years ago

    Thanks cp. You mentionned a couple of times that you raised your children in an 1890s house so you too were probably torned at some points between function, extra squarefootage, and old house charm. I will check out the American Bungalow on Facebook.

  • 7 years ago

    The den looks like a well used room! In that case I would just continue with your plan to separate the tub and toilet from the vanity. I wouldn't use floor space with a separate tub and shower. Combine the two and give yourself extra vanity and floor space instead near your windows.

    tira_misu thanked calidesign
  • 7 years ago

    That makes sense about the natural light. I agree. Thanks for sharing those other ideas. IMO they are both more functional than the original one posted. So looking at the first new one, it looks like a full bath on the left and then pocket door to two more vanities? (are the door swings marked, coming into the rooms?). That seems like it's the most functional of the three posted. The second new one seems less efficient, with more potentially for bumping into each other, IMO. I love how you now have an 8' long double vanity--that gives people plenty of space. If you need extra storage, that could be shrunk, and you could put a cabinet against the far wall. I think a 6' vanity is the minimum usable space.


    Obviously you know how your family uses the space, but when we have house guests, sometimes the person showering is in the guest bath so long that another guest sneaks into our master to use the toilet. I'm also wondering how things will be in 10 years, when you have (I hope you're sitting down) 3 teenagers in the house. Even if they don't strictly "need" a separate space, I bet the teens will have times when they want more privacy. BTW, your master bedroom looks big. One option may be to add a seated vanity for Mom to get ready, away from the kiddos ;) Not sure if that's even your thing, but could be something to consider.

    tira_misu thanked girl_wonder
  • 7 years ago

    thinking totally outside the box but still within the house footprint here's another option. you don't show dimensions but what if you took out the wall between the 2 small bedrooms and made that the master bedroom? I am guessing that would give you a larger master. using the 7yo and hall linen closets for the master. the entry to the master could be anywhere just beyond the entry to the main bath and 7yo bedroom. you could make it a true master suite if you took over the stairs and made 2 baths or even just a much larger bath with a door to the master. I would leave the rest as it is but just close off one of the closets in the current master and open it up on the backside to be the closet in the room you show as 7yo. this would make it 3 bedrooms upstairs but larger more functional rooms. the 2 smaller kids could share the old master until you wanted one to move downstairs.

    tira_misu thanked Cheryl Smith
  • 7 years ago

    Maybe this is a little weird, but how about:


    1) Wall about down the middle of the 10 feet.


    2) Shower/tub enclosure on the left side, with a pedestal sinkb acking up to the wall on the end of the enclosure. This gives you a shower room with a sink.


    3) A vanity area, possibly open or pocket door to hall


    4) Beyond the vanity area, a toilet room.


    Technically, you can have three people doing their thing at once.

    tira_misu thanked User
  • 7 years ago

    My all-time favorite house was a 1793 sq ft Victorian that was built in 1893. I ADORED the house and the quirks. Keep the servant’s stairs, especially if you fell for them when originally house hunting. I also like your tub/shower and toilet in one space with double vanity in the other space. We had that in our MN house and it was a great use of space. Having the tub in the room with the vanity means nobody can use the bathroom if someone is in the tub. Good luck with your remodel. Embrace what makes your old house special!

    tira_misu thanked eaw 513
  • PRO
    7 years ago

    I don't like the notion of closing the servants stairs- they seem functional and handy for the household. And dang, I just like keeping original stuff like that in a house when possible. And you love them so much it was a sell point for you- do please keep it.


    What's the plumbing and stacks on the first floor and basement? Does that line up mostly with the current 2nd floor bathroom or no?

    tira_misu thanked beesneeds
  • 7 years ago
    last modified: 7 years ago

    Thanks for all your comments. I didn't expect so many people to advise to keep the stairs.

    North Texan, if I understand correctly what you are describing, wouldn't that make the vanity area small?

    As for the final layout, we need to do some shopping before we can finalize it. For instance, I want a 66" tub because I use the tub everynight and I am tall. Hoping to find one with a 32" width. I still don't know which vanity we'll use, etc...


    beesneeds Yes, 3 bathrooms on 3 floors all on top of the other!

  • 7 years ago

    I think I would keep the servant stairs. One, as a child I thought you were wealthy if you had what we called kitchen stairs. Two, as stated above kids love them to play. Third, you stated they are used and you like them. Fourth, Your kids and presumably you and your spouse are young; if you had only one bathroom I'd vote for bigger or two baths...but you have a powder and a basement full that can be used even without anyone sleeping in the basement bedroom. Good luck, I love an old quirky house....although sometimes my own is a bit too quirky.

    tira_misu thanked Anne
  • 7 years ago

    Another vote for keeping the back stairs. A staircase only requires 80 inches of headroom so you may be able to grab a bit of extra storage space over the landing at the right rear corner. You might be able to recess a storage cabinet starting above vanity height into that wall space

  • 7 years ago

    Nice large home.


    IF, but only if, the back stairs were much farther away from the entry stairs would back stairs be practical -- then they'd provide a fire escape for safety sake. As is, they waste space upstairs and downstairs, cost money and may provide an excuse for the children to not care if their feet/shoes are clean when they go upstairs because, after all, they're not dirtying up the entry stairs. Put the cost of the back stairs into making the front stairs the best they can be within your budget.


    Do lose the second stairwell to create a jack&jill bath with a tub/shower combo between the his&hers powder rooms. You're not really going to have the water pressure needed have both the shower and the tub running at once so why add the work of cleaning two fixtures top your life. With two entirely separate powder rooms, you can have his and hers powder rooms with guy stuff in the "his" medicine cabinet and gal stuff in the "her" medicine cabinet.


    Instead of what appears to be a tiny hall closet, create storage inside each of the upstairs doors for small personal possessions and toiletries.


    You really should make an effort to make the bedrooms and closets of all three of your children closer to the same size. Since your 7 year old has no closet, I'm guessing you'll be buying a wardrobe for his room? Rather than chop up the bedrooms with angles and tiny, barely usable closets, Buy the same wardrobe for each of the three children. and make all three children's bedrooms rooms as close to the same size as possible -- even if that means increasing the size of your own master bedroom closet(s). Have each of the three bedroom doors enter into a small square hallway.


    IF the lower stairs are adjacent to the den, you can have a storage closet above the steps.


    Remember to post "after" pics.

    tira_misu thanked suezbell
  • 7 years ago

    We are remodeling a 1901 home with a servants staircase. When gutting the walls for new plumbing, electric, hvac and insulation, we discovered the servant staircase was only held In place at the top with two nails in each side! Yikes! Also, once all the lathe and plaster was removed, there were only plain painted “steep” stair steps remaining- no character remaining! I had wanted to keep the staircase but after seeing it in a new light, we ripped it out and enlarged our kitchen by 18 sf and we can now have an 8’ island in the kitchen.

    The second floor space that the old staircase occupied became a closet for the old tiny servants bedroom (and we were able to remove the original closet that took up valuable floor space In The room. We can now fit a queen or king sized bed in that room!

    With no entrance to that servants bedroom due to staircase removal, we shortened the 8x12’ adjacent bathroom and created a 3’ hallway to it.

    Because we gutted the entire house, we were able to draw up new floor plans and make much better use of the space. With that said, this house had little original character left. It had been updated in the 1960’s and original woodwork and fixtures had been removed. We are putting back what we expect are similar craftsman details but also making the house function for us. The original summer kitchen became a fixed part of the house many many decades ago, and now will feature a 16’ vaulted ceiling and farmhouse modern look.

    Good luck on your remodel. I would only suggest that as your children become teenagers and begin to spend more time preening in the bathroom, you may wish you had a second 3/4 bath, at least! I grew up in a large family and there was continual knocking on bathroom door to let someone in. We are rather spoiled here in this country when we think we can’t function without a bathroom for every bedroom, but extra bathrooms are nice. Also, I miss having a clothes chute like we had as children. What a wonderful invention...but a dumb waiter would be better- it could haul the clean clothing back upstairs!

    tira_misu thanked debmnelson
  • 7 years ago

    Fond memories of Nana's kitchen stairs. We (dirty) children came in the back door, across the kitchen, and directly up those stairs to the bathroom. No dirt tracked through the "public areas" of her home. Back stairs were also the favorite "private" hangout spot for the older cousins during holiday gatherings.

    tira_misu thanked chiflipper
  • PRO
    7 years ago

    It would be criminal to remove the servants stairs. If you can't be a steward to a historic home, move please.

    tira_misu thanked Joseph Corlett, LLC
  • 7 years ago

    I hope you don't get rid of the servant's stairs. Part of the fun of living in an old house like that..it's historic.

  • 7 years ago

    Thanks cp. You mentionned a couple of times that you raised your children in an 1890s house so you too were probably torned at some points between function, extra squarefootage, and old house charm. I will check out the American Bungalow on Facebook.

    Actually our first house was a 1927 bungalow with a steep staircase up to a half floor upstairs which I used as my studio. The downstairs was somewhere in the neighborhood of 1400-1500 square feet and we lived there until the kids were 1 and 4.

    In that house we did open up the doorway between the kitchen and the mudroom/laundry leading to the backyard but we made no other structural changes. We did that so the fridge could be in the same room as the kitchen and it worked just fine.

    Our second house was an 1898 farmhouse/victorian/something. LOL. The PO's had mucked up the layout and we eventually did open it up a bit but we still had separate rooms.

    tira_misu thanked cpartist
  • 7 years ago

    Bottom line, please don't remuddle the house.

    tira_misu thanked cpartist
  • 7 years ago

    Thanks all for all your suggestions, but we have no intention to change the rest of the second floor for now. We love our house the way it is. I was torned between extra bathroom space and keeping the servant stairs and most have confirmed my intuition that I should keep the stairs.

    debmnelson Our servant stairs are also not so glamorous. Narrow, steep, and painted wood. But also well built and bright since there is a skylight above them. What can I say? I like them!

    suezbell , you're right. The two staircases are not far enough from one another to fully justify their purpose. It wouldn't be something that one would want in a new build but they're already there. And good eye on the closets. We purposely stole DS's closet and tured it into DH's closet. Since he has the largest bedroom (10x11 !!!), we bought him an armoire for now and might upgrade to PAX when the armoire will feel too tight. That works really well for now and don't regret this at all.

    Joseph Corlett, LLC I posted because I was afraid of comitting a crime!

    cpartist Bottom line, please don't remuddle the house. So far, no walls have been taken down!

  • PRO
    7 years ago

    Oh my sweet stars, that staircase has a skylight too?!?!?! That's wonderful.

  • 7 years ago

    Keep the stairs, dump the separate tub.

  • 7 years ago

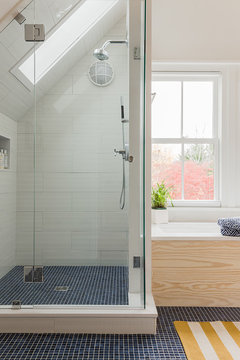
    Huge fan of servants' stairs, but I will warn you as a family of 4 with a single upstairs bathroom - the dynamics do get much more awkward as they move toward teenage years. Adding another bathroom is (relatively) easy for us, since we have a home with no character. But my boys are 15yo and 10yo, and we all need a bit more privacy. If I had a third kid, there would be no contest. It seems far away now, but it goes quickly! Btw a skylight can be amazing over a shower too (esp in a small bathroom, we're planning one for our remodeled hall bath.)


    This Old House - Cambridge · More Info


    tira_misu thanked smalloldhouse_gw
  • 6 years ago

    It's been a couple months since you posted this. Have you decided to keep the stairs?


    I'm having the same dilemma right now. With small children I have a lot of laundry to haul up and down to our unfinished basement. I call my husband my laundry sherpa. I was considering putting a stack-able washer and dryer on the servants stair landing. It would so easy to run the plumbing and so convenient. I did like the servants staircase as I was touring the home but these days it's just used for storage (pantry/linen closet). The stair case is directly next to our front stair so it really is unnecessary. Do I dare? Technically if someone wants to remove the stack-able down the line, the staircase would be intact. But I imagine they would prefer the functional 2nd floor laundry, over a redundant staircase.

  • 6 years ago

    Take lots of pictures of the servant staircase and make a Shutterfly book, then put in your new laundry. You can always hang on to the step section you will remove in order to install the W/D for futures owners. I have no regrets once I pulled off the bandaid, but we gutted our old house because we had to replace wiring, plumbing, insulation, walls and floors...it isn’t that old house anymore anyway.

  • 6 years ago

    Oops. I guess you don’t need to remove the staircase to install laundry...you’ve got it made! Go for it!

  • 6 years ago
    last modified: 6 years ago

    lbtravis , we did keep the stairs. I don't mind going up and down the stairs for laundry, I see it as a workout and suspect I reach my fitbit goals thanks to my laundry trips haha. That being said, I was thinking about addind a laundry chute eventually so we wouldn't need to keep hampers in bedrooms. I also bought smaller laundry basket that my kids are able to carry up and down the stairs. They sometimes have to do four of five trips, but it's never a big deal, they're full of energy.

    I believe the decision of keeping the stairs has more to do with emotions than reason. I love old houses and loved that feature when we moved in. I designed the kitchen around them. How do you feel about your servant staircase? Are you doing this with resale in mind? I keep telling myself that if we ever need to sell, buyers will make the changes they want whatsoever. It's hard enough to anticipate our own needs for a 5 year span, I'm not going to start guessing potential buyers needs!

    We've been living with the new bathroom for about a month now. We're still wainting for some custom mirrors to be installed next week. I'll post pictures once it's completely finished.

  • 6 years ago

    Keep keep keep keep! I am sad when people buy old houses and change them all around. The new houses just don't have the character or history. The back stairs are what I love about our 1890 home. I think people who want new, big, luxurious, modern, might be better suited to building or buying new.