

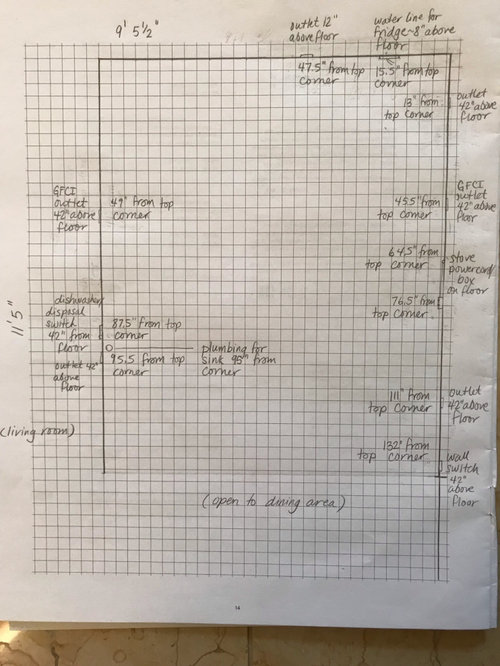
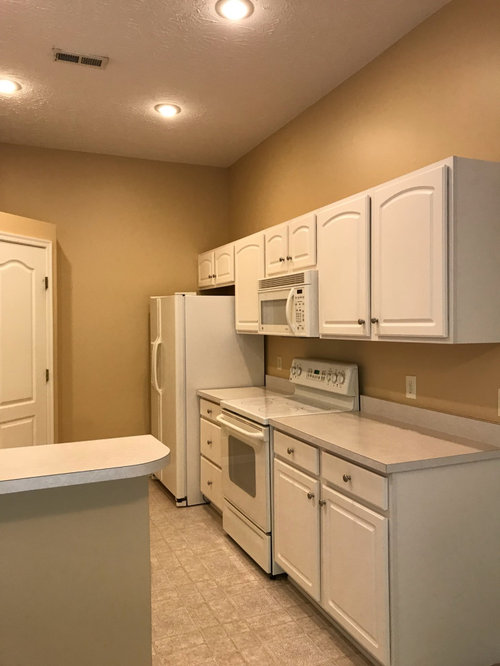
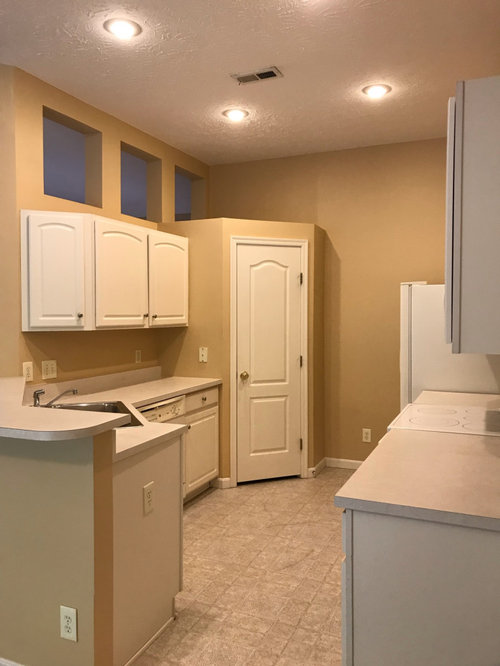
Layout help for wannabe modern condo
7 years ago

Comment
Related Stories
HOUZZ TOURSMy Houzz: A Vancouver Condo Hits a Modern Note
Masculine accents, musical instruments and curated artwork infuse a Canadian bachelor pad with off-the-charts character
Full Story
MIDCENTURY HOMESHouzz Tour: Making Midcentury Modern Work for Modern Times
A dynamic new entryway and other interior updates open an Atlanta home for better light and flow
Full Story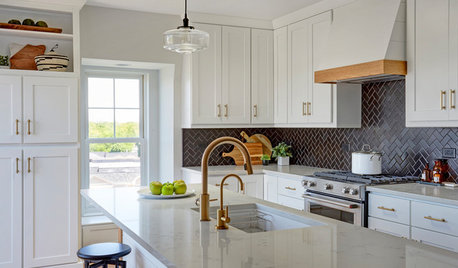
KITCHEN DESIGNWhite Kitchen Cabinets and an Open Layout
A designer helps a couple create an updated condo kitchen that takes advantage of the unit’s sunny top-floor location
Full Story
COLORFUL HOMESHouzz Tour: Chic Manhattan Condo Goes Bold With Color
Sophisticated hues and a nod to midcentury design help this personality-filled condo stand out in the Big Apple
Full Story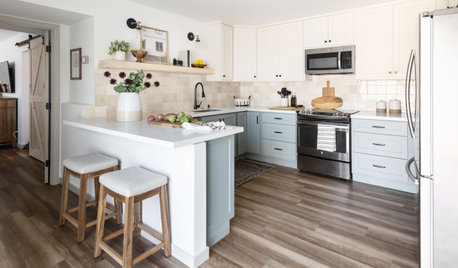
KITCHEN MAKEOVERSKitchen of the Week: Soft and Creamy Palette and a New Layout
A designer helps her cousin reconfigure a galley layout to create a spacious new kitchen with two-tone cabinets
Full Story
ARCHITECTUREHouse-Hunting Help: If You Could Pick Your Home Style ...
Love an open layout? Steer clear of Victorians. Hate stairs? Sidle up to a ranch. Whatever home you're looking for, this guide can help
Full Story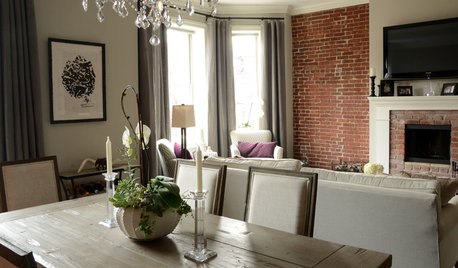
APARTMENTSMy Houzz: Travel-Inspired Style for a Boston Condo
An elegant neutral palette and modern finishes give personality to this 860-square-foot home
Full Story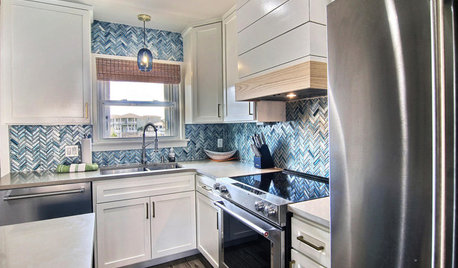
DISASTER PREP & RECOVERYHouzz Tour: Condo Destroyed by Hurricane Harvey Comes Back Strong
A designer helps owners of a demolished waterfront condo in Texas create the getaway they’d always wanted
Full Story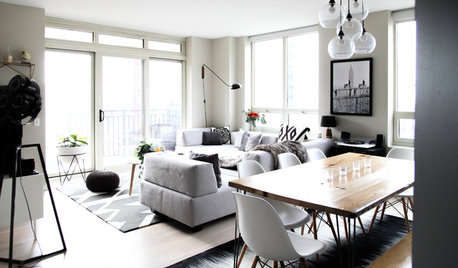
HOUZZ TOURSMy Houzz: Monochromatic Style in a Chicago High-Rise Condo
This couple’s sleek South Loop home gets a modern update with a practical design and a neutral palette
Full Story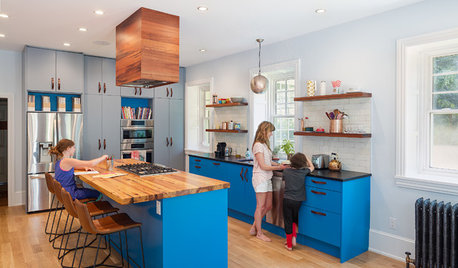
KITCHEN CABINETSBright Blue Kitchen Cabinets Make a Modern Statement in a Historic Home
Warm reclaimed wood provides balance to the bold hue, while an open and airy layout clears the way for light and views to the backyard
Full Story



Related Professionals
Florence Kitchen & Bathroom Designers · Kissimmee Kitchen & Bathroom Designers · Salina Kitchen & Bathroom Designers · Hartford Kitchen & Bathroom Designers · Lawrence Kitchen & Bathroom Designers · New York City Kitchen & Bathroom Designers · Murrieta Kitchen & Bathroom Designers · Pittsburg Kitchen Remodelers · Vineland Kitchen Remodelers · Murfreesboro Kitchen Remodelers · Petersburg Kitchen Remodelers · Rockford Kitchen Remodelers · Grand Junction Kitchen Remodelers · Kenosha Custom Countertops · Eugene Custom Countertops