Software
Houzz Logo Print
webuser_175832005

Kitchen aisle advice

7 years ago
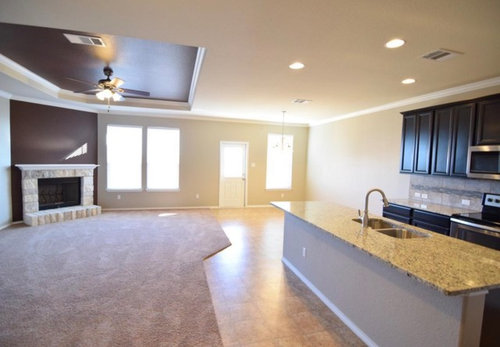
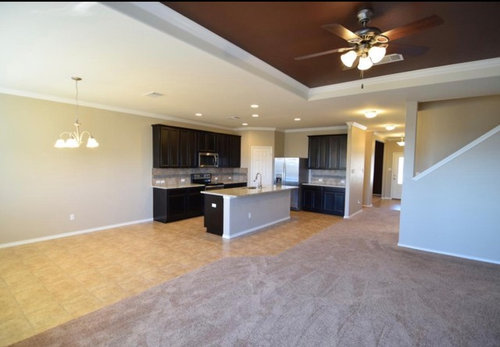
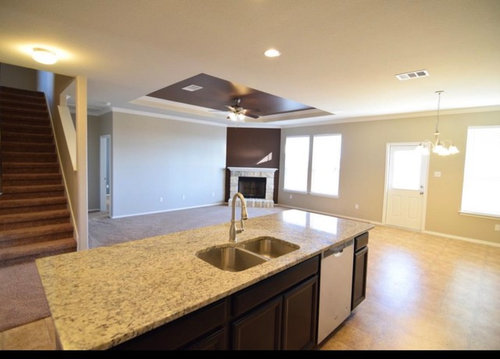
Hello I am very interested in having a kitchen cabinet Update! I am excited with going all new but I have a pony wall that I dislike so much as part of my kitchen aisle. I prefer having something custom made and most places I have spoke to doesn’t do demo. I’m just curious whats the purpose of a pony wall? is it easy to knock down? what should I know about going forward knocking this wall down? Thanks for your advice everyone!


Comments (15)

  • 7 years ago

    First I would fix the layout including that corner pantry.

  • 7 years ago

    What’s wrong with it? I am having new cabinets place in above the Refrigerator as well. But explain alil more so I can understand your comment. Thnx!

  • 7 years ago

    Do you have a floor plan?

    The fridge being in the work zone is poor planning too. Ideally you want a run of counter space that's not cut off by your tall objects (fridge and pantry) cutting up the space.

  • 7 years ago

    I agree just don’t know where else to place it and the pantary space is needed especially when is a walk in pantary. And I do have a floor plan. My question is whats the purpose of a pony wall?

  • PRO
    7 years ago

    Generally a kneewall is used to contain electrical and plumbing. It shouldn't be a problem to remove the drywall, but you may not want to disturb the the electrical and plumbing especially if you aren't changing its location. As Casamacho mentioned, you don't really need to remove the structure or the drywall, you can just "camouflage" it with a large post on each end and some wainscot, shiplap or another decorative treatment across the back. Always a good idea to work with a kitchen designer as they will guide you through the process and prevent you from making costly mistakes. Good luck!

  • 7 years ago
    last modified: 7 years ago

    Thank you for all the information. I really want to have a custom made aisle so I will be discussing this with the company who’s working with my kitchen. I was thinking about a contractor as well. But thank u so much for responding

  • PRO
    7 years ago
    last modified: 7 years ago

    If keeping same footprint as existing island, you can save $ keeping plumbing & electrical in ponywall. You can disguise the wall by wrapping it with skin & or add decorative dummy doors on it. Skins can match the cabinets or do something more decorative on back wall.

  • 7 years ago
    last modified: 7 years ago

    Yes, the layout has issues and, if it were me, I'd want to fix them if I was going to be spending all that money on a remodel. However, if you're not interested in changing the layout, then so be it -- it's your Kitchen.

    So, what question do you have about aisles? All I see you talking about is the pony wall.

  • 7 years ago

    What exactly layout issues you see? Well I like to have a kitchen island idea will be Create more seating, Get more storage. Not just a dry wall.

  • 7 years ago

    But I don’t understand what layout issues issue you see?

  • 7 years ago
    last modified: 7 years ago

    Refrigerator...Are you attempting to make it appear built-in (which I do recommend)?

    • You will need not just a cabinet above, but you will also need to flank the refrigerator with finished end panels (~3/4" thick) no deeper than the refrigerator carcass/box.
    • Then, install the cabinet above the refrigerator b/w the end panels and flush with the front of the end panels.
    • The cabinet above the refrigerator should be 24" deep to take advantage of that space.

    .

    Issues...They're not major issues, especially if this is a one-person Kitchen (a household with only one or two adults, no children). Well, maybe one is -- the OTR MW (more later).

    1. This is definitely a one-person Kitchen since all 3 primary work zones are crammed into one space. The far right counter is not particularly useful for prepping as it's too far from key components (water and range). It could have been used for a snack center if the MW was over there.
    2. The Prep and Cleanup Zones are both in the island -- at least you have more workspace on the non-DW side, that helps. However, you will need to be diligent about keeping the dirty dishes out of the sink and on the DW side so the sink and prep counterspace are available for preparing a meal.
    3. This is more of an aesthetic issue, but since your Cleanup Zone is in the island, your dirty dishes will accumulate on the island and will be front and center and on display for all to see. With an open concept, that can be an issue unless you are militant about always pre-loading the DW throughout the day with your dirty dishes (and putting the clean ones away immediately so the DW is available for the newly dirty dishes).
    4. I would consider a deeper overhang b/c having dirty dishes "in your face" when sitting at the island can be unpleasant (another aesthetic issue, not functional).
    5. The OTR MW is a problem from venting, safety, and workflow points of view. It's a lousy (and noisy) vent, venting effectiveness is mediocre at best, it's too high for average-height and shorter people to use, and it's an expensive MW. Fortunately, you have an electric range, not gas. OTR MWs are even worse with gas (b/c of the flame).
    6. It does violate one of the NKBA Guidelines b/c the Pantry is in the middle of the workflow b/w the refrigerator and range, but I suspect you could live with that. [That's what CPArtist was saying.]

    .

    Pony wall...Before deciding to get rid of it, check to see what's in it. I suspect plumbing and electrical for the DW, sink, and island outlets are there. You will have to move all of it if you eliminate the pony wall.

    Do you have a basement under the Kitchen? Or, are you on a slab? If there's a basement, I think it will be relatively easy to move the plumbing and electrical. I'm not sure about a slab.

    Removing the pony wall will gain you approx 3.5" for an overhang, assuming the wall is 4.5" thick. You will probably use 1" of the 4.5" to finish off the back of the cabinets since they will currently be unfinished. You'll need to add some sort of facade.

    How deep is the overhang now? If only 12", then those 3.5" will be very helpful. If 15", I'm not sure how much you'll gain (unless you and/or your family are very tall).

    .

    [I just realized you meant "island", not "aisle" in your original post -- confusion resolved on my part!]

  • PRO
    7 years ago

    If keeping island in current location


    Keeping pony wall


    Pro=

    save costs in demo

    Hides plumbing & electric within


    Removing pony wall =

    Pro =

    can add 12-15" deep cabinets on back side for more storage

    matches


    Con=

    $ to demo

    plumbing & electrical will have to be inside cabinets if back to back which means lose storage within cabinets


    If it was my project, I would keep pony wall if keeping island same location. Then I would skin & add dec dummy doors on the backside of the pony wall to match cabinets, then add wider panels on sides on back side to extend new countertop. Make sure not to extend too far so sitting in chairs does not go past carpet line. It looks close, so I think maybe extra 12". To check sit in chair to determine how far you can extend comfortably.


    Example photo of island sides & back sides


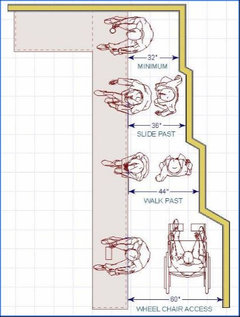
    To help check space behind when sitting to avoid going into walk thru. I would still do the chair sit test. Put cardboard on top of counter & experiment with extending countertop room & human sitting room. You may decide not to extend.


  • PRO
    7 years ago

    If want to know how much to remove pony wall, contact a local contractor to get an estimate. If going to move plumbing or electrical call a electrician & plumber. If want to have 1 company do this for you call a GC General Contractor who will manage this all for you. A kitchen designer or interior designer who has a lot of kitchen experience will also add value to this project. Hire the right pros for the job. Check their licenses on your states website before hiring. It is usually free to do a license lookup on states gov. sites.

  • 7 years ago

    Thank you so much this is very very helpful. My questions were answered and I’ll will discuss my options with my updates and also I will post it once it’s all done! Thnks!!