Software
Houzz Logo Print
shoejunkee

Dining Room Dilemma

13 years ago
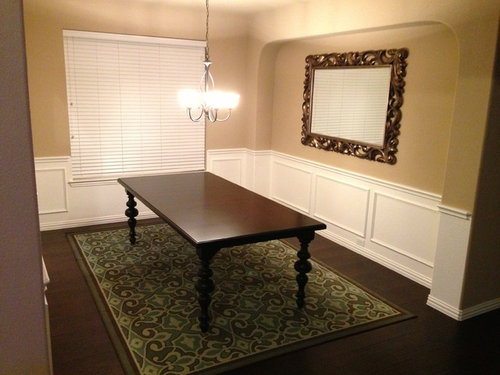
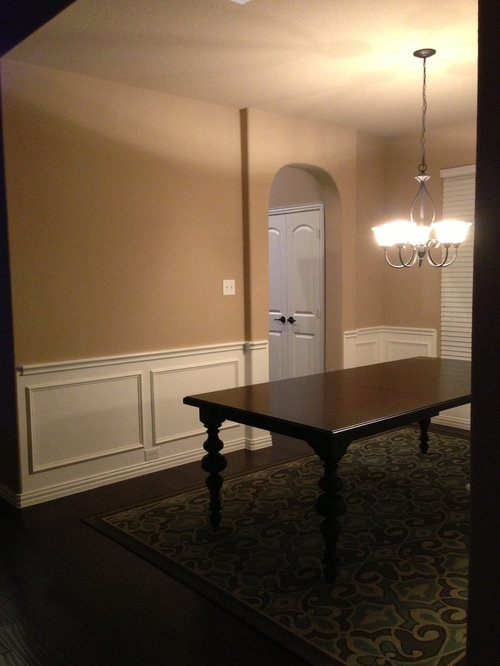
I need help with deciding on a chair style and color.

I know I need drapes but not sure where to start.

Also, what could I put I put on the wall opposite the mirror?

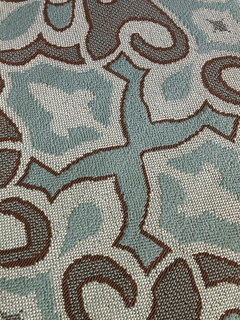
The rug is from Home Decorators, it's the Monterey Area Rug, that will give you an idea on the color.

Thank you so much!

Comments (21)

  • PRO
    13 years ago
    last modified: 13 years ago
    Very nice and classy looking room, Cassandra! You will definitely need wall art for your room. You can check out our page for art ideas. Enjoy!... Raisa
    Cassandra Nunez thanked It's a Beautiful World!
  • PRO
    13 years ago
    I agree, very classy.

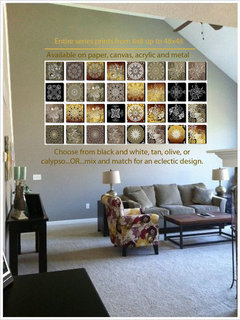
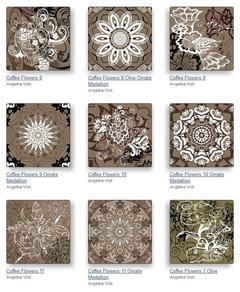
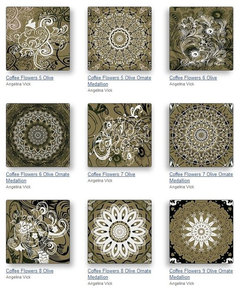
    I have a medallions series that I think would go very well in an arrangement on your opposite wall.

    Here is a direct link to my website gallery to have a look at them closely. I think the olive or tan would both look nice.

    http://angelina-vick.artistwebsites.com/art/all/ornate+designs+and+medallions/all?page=2

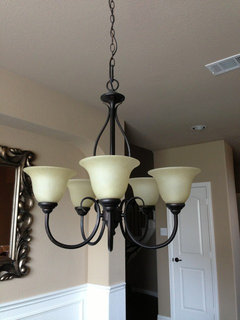
    I love that rug and the framed mirror. I'm not sure that chandelier flows well with everything else.
    Do you plan on replacing it or is that staying?
    Cassandra Nunez thanked Angelina Vick
  • 13 years ago
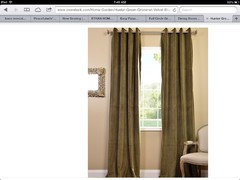
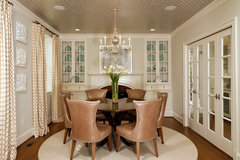
    Hello Cassandra. I agree with Angelina's comments, and think the medallions she's posted could work beautifully. I love your carpet, and suggest pulling a colour from that for plain but long and generous drapes. Another possibility for the wall opposite the mirror would be a tapestry -- there's more choice of style than one might imagine. Would something like this be to your taste? It's available online from worldwidetapestries.com -- I don't know anything about the company but it has a lot to choose from, including more modern designs. Good luck with your room, I think it's going to be gorgeous.
    Cassandra Nunez thanked Rina
  • 13 years ago
    Oops. The tapestry.
    Cassandra Nunez thanked Rina
  • 13 years ago
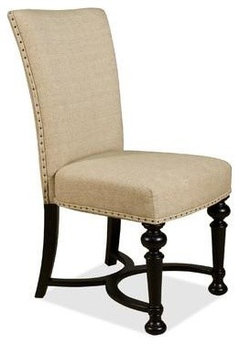
    Afterthought ... I'm not a design professional and don't know much (anything) about American furniture styles, but my mind's eye sees upholstered chairs in that room. Something like this, from http://www.wayfair.com/Riverside-Furniture-Williamsport-Dining-Side-Chair-92657-RVF5517.html ? (Open invitation to the experts to shoot me down in flames, if they like!)
    Cassandra Nunez thanked Rina
  • 13 years ago
    Drapes, color taken from rug, new chandelier. Linen chairs with detail- as suggested by rinamin
    Cassandra Nunez thanked Tammy Tate Kammerer
  • 13 years ago
    Thank you for all of the ideas!
  • 13 years ago
    Not sure about rug size and color. What size is it? Light is modern while your room has a formal look. Chairs would depend on your style. Slipper chairs in a stripe, using color on walls in different shades. Panels on windows, if going more formal use a satin fabric in a metallic cooper. Have cooper n your chairs as well. I would use a bigger and lighter color area rug. A cream background with a cooper, tan, gold design traditional. Take panels to ceiling. Use a bronze rod. Have them puddle on floor. Art on other wall. Mirror frame from mirror as in same color and type. Pick up colors from rug wall and chairs. Light should be gold tones antiqued, hang 36" from table top.
    Cassandra Nunez thanked Nancy Travisinteriors
  • 13 years ago
    Love Tammy Idea on light and panels
    Cassandra Nunez thanked Nancy Travisinteriors
  • 13 years ago
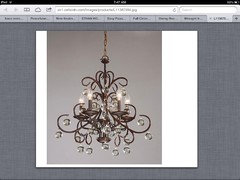
    The rug is 7'10"x11" and it is blue, brown, and cream. I didn't realize the light fixture looked modern in the initial pictures. Here is a close up with natural lighting.
  • PRO
    13 years ago
    Cassandra-Just a thought, this room is not right for a rectangular six person table of the fixed length I see here. Would you consider a round table? Typically, when possible, it is best to have 42" of space along ALL sides of the table for seating/circulation and serving. The far end by the window appears to be inadequate in this regard, as well as the fact that the opposite end is practically in the hallway when seated. It appears that a 54" round table would seat six and afford the best balance of circulation and 'fit' to the space, although given the dims of the room, the round table may be only a slightly better solution. A square or circular rug that is fit to the room would compliment this, in a color or pattern suggested previously. Placing any additional furnishings, such as a hutch or a buffet of any substantial size will be difficult no matter what table you use. In order to maximize the efforts of the advice you receive from our fellow Houzzers, I would suggest that you provide some rudimentary measurements, so you can best benefit when weighing all the advice you are given. Happy Houzzing.
    Cassandra Nunez thanked DMH DESIGN
  • 13 years ago
    last modified: 13 years ago
    I agree that the table and rug are too large. You won’t be able to pull your chairs back and stay on the rug, nor for that matter, stay in the room.
    Traditional Dining Room · More Info
    Cassandra Nunez thanked elcieg
  • 13 years ago
    The dining room is 12'4"x 11'0". This is a new table, unfortunately I have to stick with it. I have attached a photo of the floor plan. The table is 44Wx76Dx30H. It can extend to 112" with 2 leaves but I only have 1 leaf in right now so it's at 94".
  • 13 years ago
    My dining room is a similar size and I use one leaf too. With that shape room and table, I think you have two chair placement options. Leave the table with one leaf and place three chairs down each long side (none on the ends) or remove the leaf and place two chairs down each long side and one on each end. I tried the second method in my dining room but it made the table look too small so I use method one. Be sure to figure that out before you buy chairs so you'll know if you want only side chairs or end chairs too. Also, if you get end chairs, find a style that will tuck under the apron of the table. Sometimes the arms are too tall. I like the idea of upholstered chairs in a solid light colored linen. I'd use art on the remaining wall, but not a single piece. I'd consider three good sized vertical prints placed in a horizontal line.
  • PRO
    13 years ago
    You have nice wainscoting. Consider a ceiling molding to finish off the style. I agree with judyg. Suggest you remove the leaf so your table and chairs will fit into the space most of the time. And yes, your area rug seems to be too long.
    Cassandra Nunez thanked Scott Design, Inc.
  • 13 years ago
    The rug needs to be good sized to have the two feet beyond the table to pull out chairs. I'm surprised others think the rug is too big.
    Cassandra Nunez thanked Ann
  • 13 years ago
    Rug must measure 4 feet wider and longer than the table top and leave 18" of walk space all around for walk space while serving guests. This must allow for additional furniture such as a buffet, sideboard, tea cart, etc.
    Your space is just not adequate for what you are attempting to do. Do you have a great room/eat-in kitchen where this large table would be more at home? So sorry you didn't post your room previous to purchasing - one of the most prevalent mistakes we see here at Houzz. Folks have no idea how to size furniture to fit their rooms, and staff at most stores don't know either. You might consider selling your table on Craigs List or other and going the round direction.
    Cassandra Nunez thanked decoenthusiaste
  • 13 years ago
    I'm the odd man (actually woman) out, but I think the table size looks perfect in the space.
    Cassandra Nunez thanked Ann
  • 13 years ago
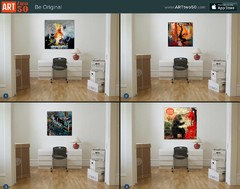
    I would say that since you have a mirror on one wall, a piece of art might be nice on the other (bare) one. Something with a bold color (deep reds?). There is am iPad app called ARTtwo50 that lets you look at original artwork in your OWN space, so you can visualize exactly what it will look like. It's on www.arttwo50.com

    If you find works, you get also get feedback and share, which looks like this (except with the art you choose and in your dining room):
    Cassandra Nunez thanked Stephanie Long
  • PRO
    13 years ago
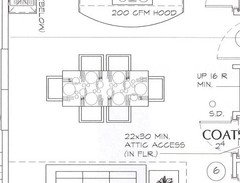
    You are welcome. The width and length of the room, with the table set to the 76" length will seat 4 comfortably, but 6, as I said, is likely a bit of a squeeze. It is typical to allocate 27" per place setting to sit comfortably. When you add the leaves, and the table extends into the cased opening, it will be a bit snug. It is what it is, Cassandra, and likely, you won't be sitting 8 all the time, so you have options. Here is a drawing of a 44 x 90 table with 6 full place settings and 42" clearance per side, for reference.
    Cassandra Nunez thanked DMH DESIGN