

What to do with extra room?
13 years ago
Sort by:Oldest
Comments (3)
Related Stories

MORE ROOMSWhat Would You Do With an Extra Room?
Be a rock star, a crafting star, a movie mogul. But whatever you'd choose for your spare room, don't let reality stop you
Full Story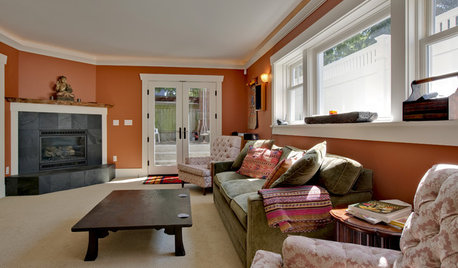
REMODELING GUIDESHow to Dig Down for Extra Living Space
No room for a ground-level addition? See if a finished basement is a good idea for you
Full Story
DECORATING GUIDESGive That Coffee Table an Extra Shot of Style
Corral necessities neatly or add an eye-catching base for display with a tray that sets off your table or ottoman
Full Story
LIVING ROOMSA Little Something Extra for Your Fireplace
Warm up your fireplace and mantel with color, sparkle, shine — or something unexpected
Full Story
COLORDeep Wall Colors That Feel Extra Cozy in Fall
Wrap your rooms in richer or seasonal hues for a warm, comforting feeling this autumn
Full Story
HOUZZ TOURSMy Houzz: An Australian Circus Family's Home Juggles Extra Room
With a new extension and a main-cottage overhaul, this busy foursome now has plenty of sustainably minded space
Full Story
ATTICS7 Tips to Convert Your Attic Into an Extra Living Room
If "Keep it down; I'm trying to read!" or fights over the remote are de rigueur, it might be time to turn your attic into a second hangout
Full Story
FURNITUREHigh Style: Extra-Tall Headboards
Looking for a Little Drama? Create a Lofty Backdrop for Your Bedscape
Full Story
STAIRWAYSNeed More Space? Look Under the Stairs
Use that extra room under a stairway for extra storage, office space or a secret hideaway
Full Story
PRODUCT PICKSGuest Picks: 21 Seats That Work as Extras
Pull up one of these stylish chairs, stools or benches for added seating when guests come calling
Full Story



Dytecture
clare_v
Related Professionals
Tuscaloosa Interior Designers & Decorators · Cambridge Interior Designers & Decorators · Chicago Interior Designers & Decorators · Utica Interior Designers & Decorators · Glenwood Springs Interior Designers & Decorators · Farmington Interior Designers & Decorators · Billings Interior Designers & Decorators · Wilmington Architects & Building Designers · Fayetteville Architects & Building Designers · Norfolk Architects & Building Designers · Laconia Architects & Building Designers · Laredo Kitchen & Bathroom Designers · San Marcos Kitchen & Bathroom Designers · Auburn Kitchen & Bathroom Designers · Mansfield Kitchen & Bathroom DesignerserlizardOriginal Author