Software
Houzz Logo Print
newenglandsara2

Which floor plan is more expensive?

7 years ago
Hi All,


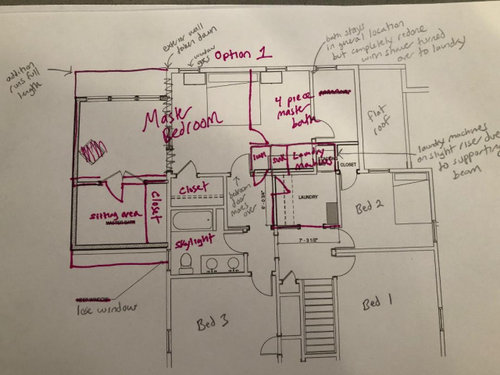
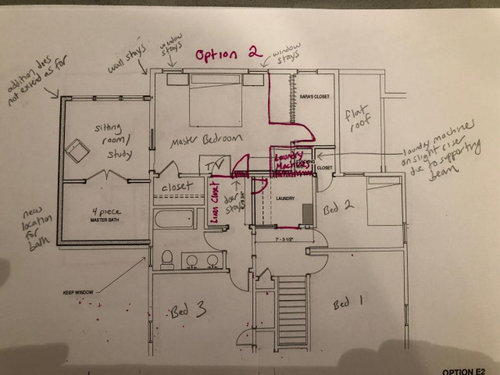
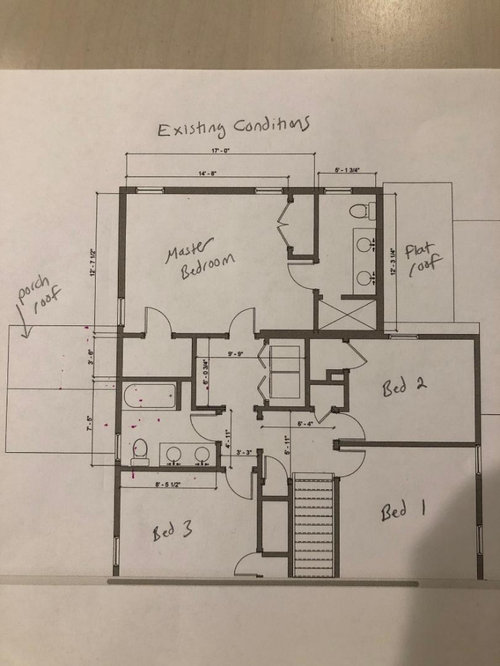
We are down to two finalists for our second floor renovation/small addition, but we are having trouble determining which option is more expensive. Our architect has taken a guess but is not confident. We would love some input. I am going to include the existing conditions plus Option 1 and Option 2. I had to hand draw a lot since we have made a bunch of changes and won't go further without the architect until we pick a direction. :-)


FWIW, both plans will go above a first floor study addition, which can vary a bit in size. In both plans, we will need to demo our master shower, our son's closet and a linen closet. There is a supporting beam between our bedroom and the current laundry/closet area. The laundry machines in the renovation will go on a built-in step to accommodate for the supporting beam.


In Option 1, please ignore the master bedroom furniture, which is drawn in from a previous plan.


Thanks in advance for any help!


S


Comments (14)

  • 7 years ago

    I’m going to guess 1 is more expensive because you are changing/adding roofline.

    newenglandsara2 thanked Laurie Hutch
  • 7 years ago

    Nobody can answer that on the internet. There's plumbing involved, wiring, load bearing/non-load bearing walls, etc., and nobody here can know any of that.

    If your architect is just guessing, with all he knows about the house, how would complete strangers on the web be able to give any input? It's a waste of time.

    Just call some contractors and get estimates.

  • PRO
    7 years ago

    Both. This isn’t a cheap project, matter what. You’re going to be spending several 6 figures, so doing this and not getting what you want or need would be a waste of that money. If one is too expensive, the other will be too. Have you thought about moving to a larger home?

    newenglandsara2 thanked User
  • PRO
    7 years ago
    last modified: 7 years ago

    Ditto to Cooks Kitchen. Pick the one you are certain you love and that meets the needs. Get bids, and consider your finishes for bath etc. Everything costs more than you think it will so the real questions are do you love it, does the neighborhood and home merit it, and can you afford it? Don't forget a re do of private spaces is always more stressful than any first floor remodel. Where will you go, what is your tolerance for the disruption, etc. Being without a kitchen is one thing, being without a master and the rest? ..................not fun at all. Going "elsewhere" has a cost as well.

    newenglandsara2 thanked JAN MOYER
  • 7 years ago

    "I had to hand draw a lot since we have made a bunch of changes and won't go further without the architect until we pick a direction."

    What???

    You need to pay the architect to draw up the schemes. Then you get pricing. From a builder, not the internet. And given the scope, I suspect you'll only get ballpark estimates. The more detail your architect can provide, the better the pricing information will be. What you have is barely legible.

  • 7 years ago

    So, you're adding a study to the first floor and building it up to the second floor? Sounds pricey! How long have you been in this house and how long do you plan to stay. Are you empty nesters?

  • 7 years ago

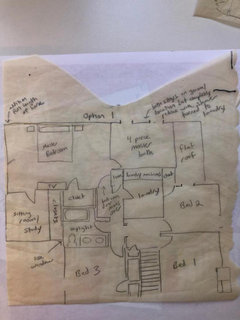
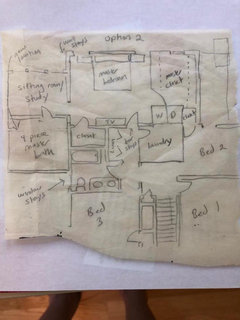
    Patricia, below are some (hopefully) clearer pictures. Scottie Mom, I meant to write that we are trying to pick a direction before we pay the architect to do more detailed schemes. decoenthusiaste, we have been in the house for five years, and we have three kids who are still home. We hope to stay here for the long term as we love the house and neighborhood. We live in an extremely expensive and densely populated


    area where adding on is cheaper than moving.

  • 7 years ago

    I think I like #2 where the study and master bath are separated more.

    newenglandsara2 thanked decoenthusiaste
  • 7 years ago

    decoenthusiaste, thank you for your thoughts! I like the privacy of that plan too. I hope these drawings made things clearer!

  • 7 years ago

    I think #1 will be quite a bit more expensive because you're removing an exterior wall and messing with the roof over the house proper.


    I would do only the first floor addition and leave the 2nd floor as is. Not seeing a huge benefit in repeating the study space on the 2nd floor nor a larger master bedroom. The one you have now is decent size. Don't know about you but I don't hang out in my bedroom during waking hours anyway.


    And, the more square footage you add, the more likely your current HVAC system will be inadequate. The current system might be able to handle the smallish first floor addition?


  • 7 years ago

    Not a pro. Just some thoughts:


    Absent including an elevator (which you haven't), if there is any chance this could be your forever home, you will need a master bedroom suite downstairs for when you are less able to walk up and down steps regularly. Perhaps you could create a downstairs master bedroom suite for use as a "bonus room" -- guest room (with lockable closet() when you need it and a study when you don't. If all your children are walking up and down steps on their own anyway, sleeping in a downstairs master suite could give you and them a lot more privacy. Another study idea might be to put the study in the attic, perhaps accessible from the master bedroom by having steps over your main stairwell.


    On a budget, keeping the roof line simple -- one ridge between two gable ends with a forward facing gable over the front entry is a practical idea.


    Keeping the plumbing "together" -- rooms with plumbing beside each other and/or above/below each other -- can minimize plumbing costs.


    Adding extras like a built in vacuum system or "smart home" gadgets will not only increase your costs but, the more such stuff you have, the more that there is to go wrong -- and likely need to be fixed before you can sell your home should you decide to do so.


    Large or small, plenty of closet space for each bedroom and another for cleaning/washing/ironing products will help minimize clutter, decrease the need for additional furnishings to hold such stuff and generally make your home more pleasant to live in. Skimping on storage space is not a practical budget cut.


    A carport that could be enclosed and become a garage later could save some money.

  • 6 years ago

    I hope you allowed your architect to be your architect and do the design work. You don't need to be doing designs. That's what architects are trained to do. What the architect needs from you is specific guidance about what you do and don't want and your realistic budget. He/she also helps with solid estimates, bidding, and construction administration. Probably way too late but just a thought or two: I would not put a master bedroom on the second floor - they're harder to resell, and you won't be young forever. Ditto for a second floor laundry room. I'd always go for the larger master closet. I wouldn't have more than one tub in a house - go for bigger showers.

    All the best to you.

  • 6 years ago

    How do you live in your house? Would you utilize a private a study/sitting room and laundry upstairs? How long before the kids move out? Every family lives and works in their home in a different fashion. Sometimes that means a different house, sometimes it means a major renovation.

    This is what I want and may not appeal to you or your lifestyle.

    I like. a laundry near my kitchen because this is where I "do my work" and it would be a burden to go upstairs to change the wash to the dryer and I am lazy!

    I like being with the family and would never use a private study/sitting area. This could change if I worked from home and needed a home office, but I still would not like to be squirreled in some remote location,

    A large closet in the master is nice, but storage in other parts of my home is more important. I don't want to store household items in my closet. I need pantry space to hide that old crockpot!


    If this is your forever home blow any budget and get what you want , just be sure the floor plan functions for your lifestyle. I approached my renovation budget by looking at how much I saved in realtor fees and cost associated with with moving.

    PS.... I understand the frustration of working with an architect, I threw two of them out when doing my remodel. However, I should have been prepared and have answered my own questions of how I live and what I want in a house. They will draw up a house plan, you need the life plan.