Software
Houzz Logo Print
shepdawgz

living room help

7 years ago
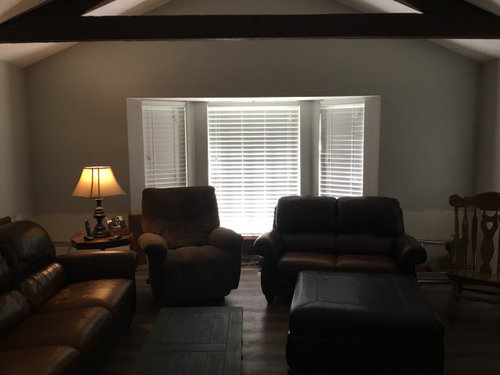
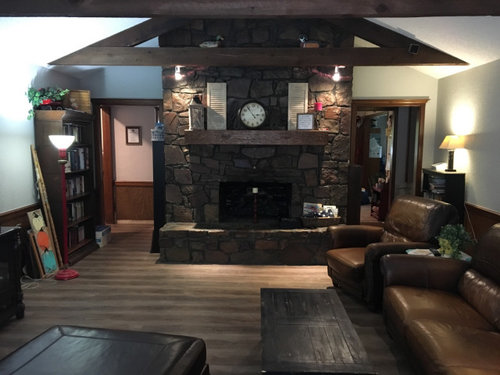
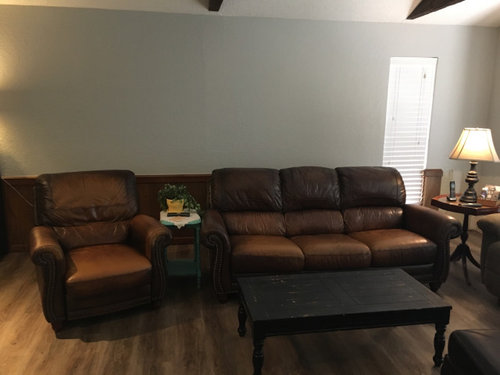
This is our only living room, which we are just starting to redo. We have put in new flooring and painted yesterday (which is why the walls are blank). The woodwork will be painted white.

The fireplace stays, though I am hoping to someday be able to paint it. For now we have to work with the furniture we have, even though I would love something not so heavy looking.

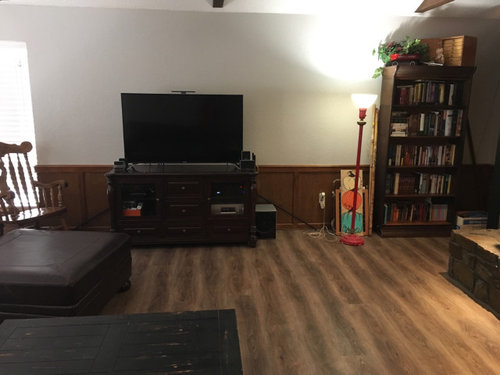
Other issues are: no ceiling lighting (vaulted); two focal points (tv and fireplace, maybe even bay window); two doorways; the need to seat at least 8 when we have family over (though only 4 of us live here now).

My most pressing issue (to me anyway) is the furniture placement. We plan to get an area rug once we figure out the furniture issue. As you can see in the pics, we have a couch, loveseat, and two recliners. I wrestle with getting rid of the lighter colored recliner, but it is used very often. I know it is not design friendly though. Any help would be greatly appreciated!

Comments (15)

  • 7 years ago

    following

  • 7 years ago

    Another idea if you don't want to mount the tv, or can't, would be to consider if you might be able to live with just one of the doorways next to the fireplace. Hard to tell where they lead, but if you could close off the one on the right with some built-ins, then place the tv in the built in. You could then arrange your furniture to face the fireplace and have the tv there too.

    I'd consider replacing or painting some of your wood furniture if it's not precious or valuable to get rid of some of the darkness and brown.

    shepdawgz thanked Olychick
  • 7 years ago

    Thank you so much for the input, Beth and Olychick. So many things to address! haha! First, let me say my beef with this room is all the things you are saying: so dark and brown, brown, brown. My hubby loves that, but now he is on board with lightening things up. About the fireplace; I agree that I don't want to just "paint" it. I have looked up some tutorials that show using a wash and more than one color to mimic the look of real rock. That is all a maybe down the road. We have more pressing house things to think about first.


    About putting the TV over the fireplace, the example I always see have bookcases next to it. In our case, I would have no place for the other electronics that go along with the TV - cable box, DVD player, son's game console. I do love the look of the photoshopped pic!


    As far as painting the woodwork, the plan is to paint the wainscot, which goes all around the room, and the door trim but leave the beams and mantel. I am not opposed to painting the brown tables. And good thoughts on less-is-more for the mantle. FWIW, the clock is only there because we took it down to paint.


    What do people do about storage? If I didn't have the TV cabinet, where I put the DVDs and games that are in there? And, unfortunately, I don't have another place for that bookcase. One good thing (in my mind) is that we tore out built-ins that were flanking the bay window. They were huge and not good quality wood. It helped so much to have those gone.


    That is an interesting idea about closing off a doorway. We do that when we put up our Christmas tree every year. If you are facing the fireplace, the front entry is on the other side of the wall on the right. The hall from there goes all the way past both living room doorways, with doorways to the kitchen going off the other side. At the left end of the hall, there is a perpendicular hall with bedrooms. If I had unlimited resources, I would probably be taking down some walls somewhere to open things up, but that's not an option.


    Thanks again, and I would love to hear your thoughts about the additional info I gave.

  • 7 years ago

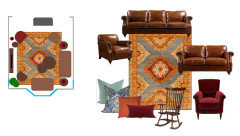
    Hi, shepdawgz. I think your arrangement is pretty good. I might try rotating the armchair counter clockwise a bit, removing the recliner (sorry!) and centering the loveseat in the bay window. The rocker can stay pretty much where it is.


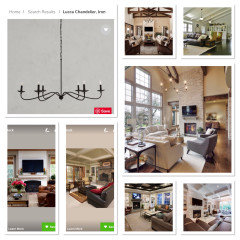
    Since your furniture is quite dark, think about balancing it with some brightness. The multi-color pumpkin print you have has great colors to take inspiration from. It's what I used for a possible rug contender for your room. As time an budget allow, I'd think about getting an upholstered chair in one of the colors from your rug.


    Here's the concept collage. Best wishes!


    shepdawgz thanked Manon Floreat
  • 7 years ago

    Thank you for your thoughts, Manon. I like how this rug ties it all together. I do agree that I need to get rid of the rocking recliner. We'll see how much protesting there is from the family. haha

  • 7 years ago

    I had recessed lighting installed on my vaulted ceilings. ..... no problem.

    shepdawgz thanked K Laurence
  • 7 years ago

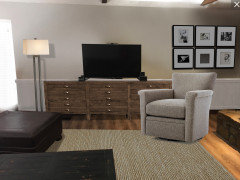
    I think you have the seating arrangement mostly right and the TV is on the correct wall. My main objection to it is that it's so totally oriented toward the TV, ti doesn't make for the best conversation grouping. If you do get rid of the chair closest to the fireplace, I would replace it with a swivel chair flanking the left side of the fireplace and facing the sofas.


    You could also use a much longer media cabinet. The one you have is barely longer than the width of the TV. A longer cabinet would give you a more streamlined look while providing more storage. I would move the bookcase out.

    shepdawgz thanked groveraxle
  • 7 years ago
    last modified: 7 years ago

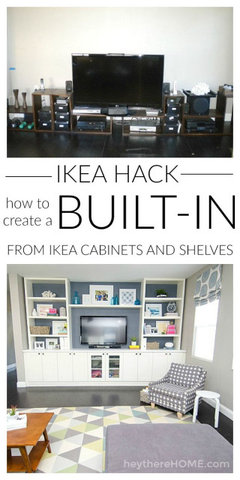
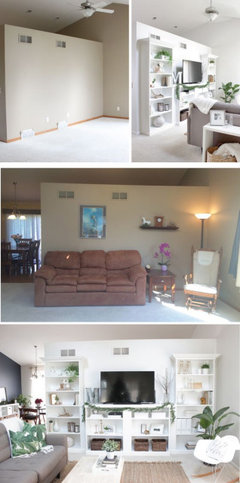
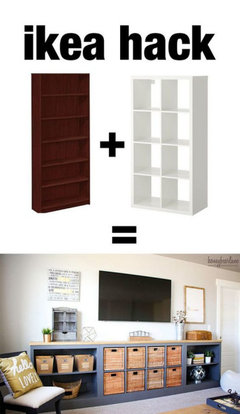
    a few ideas for more storage and/or longer media console. are you DIY'ers? at all? a few of these are Ikea hacks and are relatively easy to do. here are some pics. for complete how to's, just go to Pinterest or search 'ikea hack for media console' (or something similar)

    you could choose to do with or w/o the book shelves. if you do, you could eliminate the one your have.


    obviously you'd modify these to fit your measurements and needs. a lot of these are the Billy Bookcases and then trimmed out w/standard pine trim from home depot, painted.


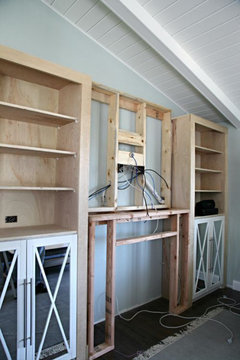
    a little more custom built one. you could make this as shallow as needed, wall mount the tv, and hide all the components. I can't find the finished image to this so use your imagination!


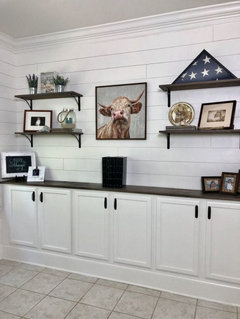
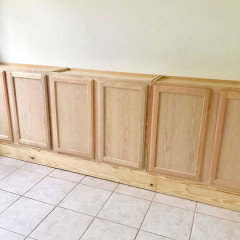
    these are regular, unfinished oak kitchen base cabinets. they're set on a small platform, trimmed and painted. pretty easy to do and not that expensive. top with a custom made butcher block or remnant stone pieces. you'd hang your tv where the cow is, obviously.


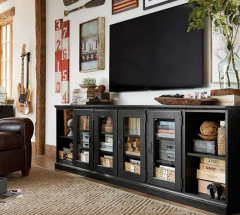
    Or, just find a larger media console. see how neatly all their items are hung and displayed?


    You could easily do this with yours.

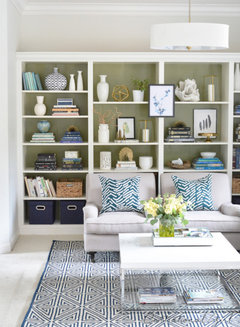
    as for your other bookcase, if you need it, then try doing what they've done here. painted it, two tone to brighten it up, added some trim, and used baskets and such as decor/storage. you could always do something like this and remove the middle shelves to hang your tv. maybe put a few of the Billy Bookcases together and leave the middle open for the flat screen. trim and paint


    shepdawgz thanked Beth H. :
  • PRO
    7 years ago

    You are on the right track. I would do a lighter rug. That will really transform your room. Many good suggestions here so I won’t repeat. I will look for some inspiration photos for you.

    shepdawgz thanked Flo Mangan
  • 7 years ago

    I like this swivel chair from Crate & Barrel.


    shepdawgz thanked groveraxle
  • PRO
    7 years ago

    Some ideas.

    shepdawgz thanked Flo Mangan
  • 7 years ago

    Groveraxle, you hit the nail on the head about the seating arrangement currently hindering conversation. I hate that it is soooo TV focused but love the idea of a swivel chair. The one you pictured would look nice. I also like the idea of a longer TV cabinet with more storage. :) Thank you!

  • 7 years ago

    Flo Mangan, I love the idea of a lighter rug. These inspiration pics are so helpful! Thanks!

  • 7 years ago

    Beth H., I just saw the diy TV console ideas you added. Thank you! These are very helpful. We are DIYers, so this is great!