Software
Houzz Logo Print
jared_harrell88

Acceptable work on Arctic White quartz counter?

7 years ago
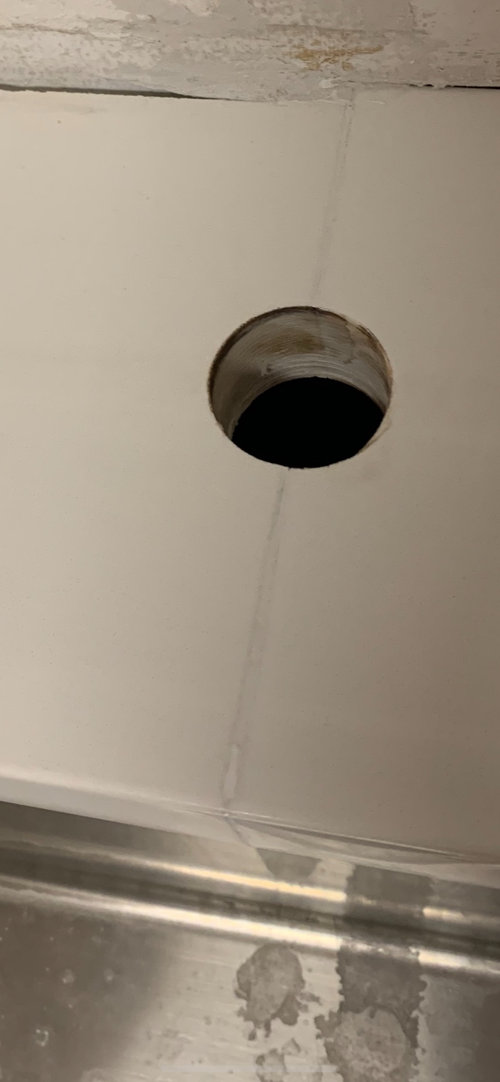
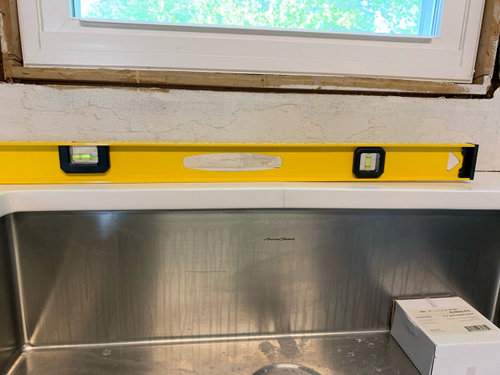

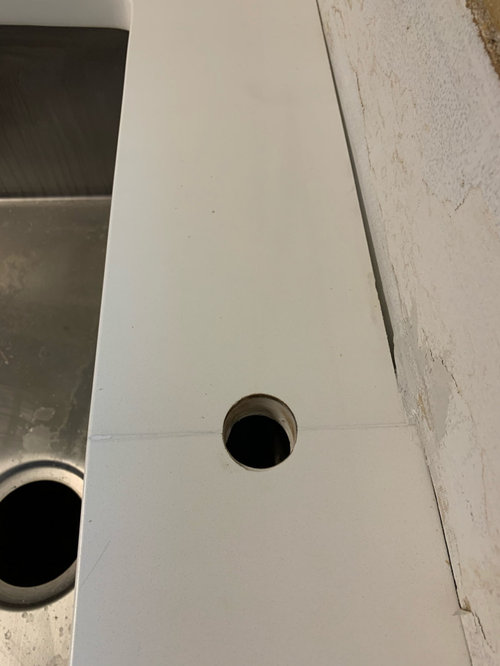
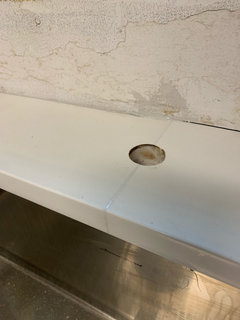

I am a bit unhappy with my new countertop install. We went with Arctic White Quartz and it was installed by a reputable company. Was told before hand that the seam would be barely noticeable but every thing looks to be off almost like they cut the stone wrong. When they came out to measure, no template of any kind was used. Only a measuring tape. The guy only mentioned that the walls were off slightly but that the stone would be cut along the wall angles so no problem. Also, our counters were installed over new cabinets. When I made my complaints a day after install, he said my counters were not level and that’s why seam looks like that as well as the other issues in the photos that show unevenness. Is this acceptable?

Comments (14)

  • 7 years ago

    Looks like the cabinet installer didn't own a level.


    Counters need to come off & the cab boys need a call back.


    As much as the counter is off in such a short distance, I'm surprised that you didn't notice that the cabinets were not level before the counters went in.

  • PRO
    7 years ago

    First off, the countertops needed to be templated and not with a tape measure. You cannot template just with a tape measure. The should have either built a wooden template on-site or use one of the many, newer digital laser templating systems. This would have allowed them to scribe to the wall for a tight finish. As for the cabinets, whether newly installed or existing, the countertop needs to be shimmed on either end to level it out. Without the shims you get the seam you have now where it is tight at the bottom of the seam, but open at the top. One other thing is they should have color matched the adhesive. This is straightforward and done all the time. Good luck

  • 7 years ago

    The cabinets all measured level when put in. Even when the countertop guy came to measure, he said everything looks nice and level. Obviously that’s not the case now, so who is at fault here? Countertop guy for not noticing before install?

  • PRO
    7 years ago

    Regardless of what anyone says about being level, you have to take a level and check for low and high spots before you put the countertop down. So shimming is something we do almost every single install. Whether it be brand new home construction, a remodel or just a countertop swap, nothing is ever completely level. It's a cumulative effect starting with the floor, leading to the cabinets and finally with the countertops. I am not commenting to place blame on anyone, just explaining how we do things.

  • 7 years ago

    Unacceptable I hope you didn't pay in full. Did you call them to come back and redo it?

  • PRO
    7 years ago
    last modified: 7 years ago

    The quality is not top notch , for sure. Looks to be builder grade fabrication and install. Which brings in the question price point of the job and source for the product and labor. Budget builders have different standards that are handled by high production, mediocre quality, shops. Builders are about low cost and speed, not quality.

    For a higher precision homeowner quality job, gaps at walls of 1/8”- 3/16” and a bit of color variance at a small 1/16” seam is within industry standards. A poor color match repair and a chipped seam isn’t. Larger gaps than 3/16” at the back and wall isn’t acceptable unless this run is bound in between two fixed points that do not allow maneuvering. Builder level jobs have higher tolerances for gaps and seams than do a top notch homeowner grade job.

    If they can fix that color match chip and seam acceptably, the gaps at the out of square side wall are manageable. A backsplash will cover to the rear. And a bit of a float out in the crooked wall will deal with the side area if no splash is planned for that.

  • 7 years ago

    The counter is out of level what looks like 3/16-1/4" in just a bit over a foot of run. My question is how much is it off at that right end of the run? That's why I think this is more than just a shim job. If the counter continues on another few feet at that rate of decline... You do want the doors and drawer fronts to line up with one another. Yeh, they are adjustable, but not infinitely adjustable.

  • PRO
    7 years ago

    What does the seam at the front of the sink look like please? The seam we're seeing in the rear is going to be blocked by a faucet and faucet escutcheon.


    Place a straightedge over the seam please. The tops can be 1/8" out of level over 10' according to the Natural Stone Institute, but they can't be out of plane.

  • PRO
    7 years ago

    Sorry, this is what I should have said, but I can't edit my posts any longer:


    What does the seam at the front of the sink look like please? The seam we're seeing in the rear is going to be blocked by a faucet and faucet escutcheon.

    The tops can be 1/8" out of level over 10' according to the Natural Stone Institute, but they can't be out of plane. Yours are.

  • PRO
    7 years ago

    The out-of-plane top explains the wide seam gap. Since the right side is tilted downward, the bottom of the right seam is longer than the top, preventing the top from meeting.

  • 7 years ago

    Did you have a GC for this project, or did you hire the cabinet builder and fabricator yourself separately?

  • 7 years ago

    I hired them separately. I’ve also only paid 75% of price and am going to hold on to that last 25% until I’m satisfied. There’s even a section that has not been glued down.

  • 7 years ago

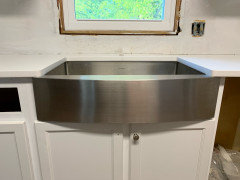
    More pics. Sink overlap edge is off as well. Not sure how visible that is in pics

Sponsored
Custom Home Works
Average rating: 4.6 out of 5 stars10 Reviews
Franklin County's Award-Winning Design, Build and Remodeling Expert