

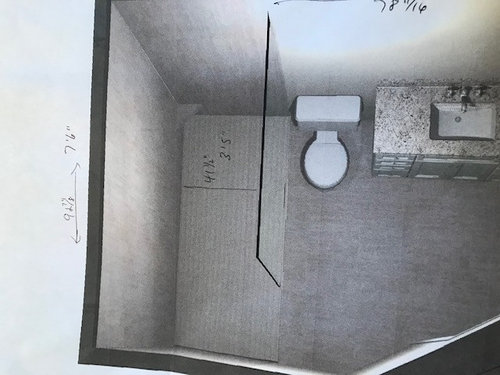
Shower layout and faucet placement
6 years ago
Sort by:Oldest
Comments (5)
Related Stories

BATHROOM DESIGNShower Curtain or Shower Door: Which Is Right for You?
Find out which option is the ideal partner for your shower-bath combo
Full Story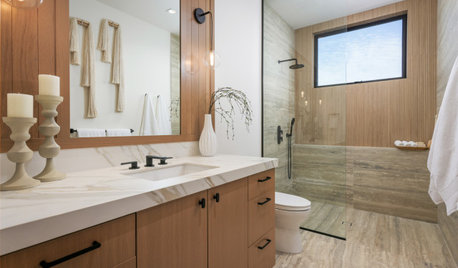
BATHROOM DESIGN10 Tips for Designing the Perfect Shower
Keep these style and layout ideas in mind as you plan your dream bathroom
Full Story
BATHROOM DESIGNClever Bathroom Layout Gives 2 Sisters Shared and Private Spaces
Each girl gets her own vanity, toilet and door to the shower, making for smoother mornings
Full Story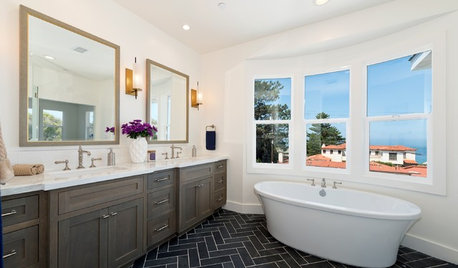
BATHROOM MAKEOVERSDark-Floored Bathroom Offers Ocean Views From Tub and Shower
Designers in San Diego kept the vista in mind when choosing the remodeled bathroom’s layout and materials
Full Story
BATHROOM DESIGNHow to Place Shower Controls for Bathing Bliss
Body jets, handhelds and showerheads are only as good as their placement. Here's how to get it right
Full Story
BATHROOM MAKEOVERSBathroom of the Week: Streamlined Layout With a Soothing Spa Feel
A designer helps a Texas couple update their master bathroom with a large open shower and a fresh look
Full Story
BEFORE AND AFTERSGreen Mermaid Tile and a New Layout Boost a Dated Pink Bathroom
This now-airy Whidbey Island bathroom features a soaking tub, a walk-in shower, heated floors and an expanded water view
Full Story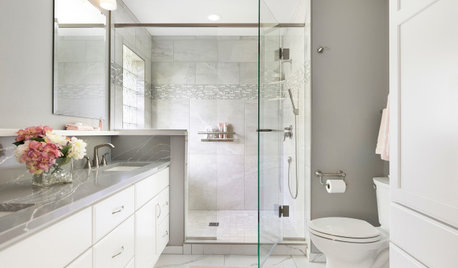
BATHROOM MAKEOVERSBathroom of the Week: Soothing White and Gray in a Roomy Layout
A Minnesota couple work with a designer to ditch their tub, create a larger shower and embrace a classic color palette
Full Story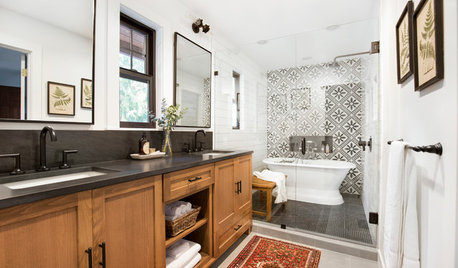
BATHROOM DESIGN5 Bathrooms With Wet Room Areas for a Tub and a Shower
The trending layout style squeezes more function into these bathrooms
Full Story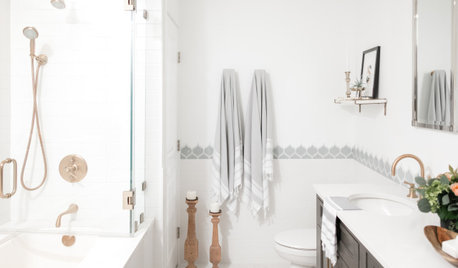
BATHROOM MAKEOVERSBathroom of the Week: Bright and Stylish With a Roomy Shower-Tub
A designer helps a Chicago condo owner lighten her dark master bath with an updated layout and a fresh, clean look
Full Story

appraiserrenee
Helen
Related Professionals
Chambersburg Home Remodeling · Jacksonville Interior Designers & Decorators · Brunswick Interior Designers & Decorators · Montrose Interior Designers & Decorators · Pocatello Interior Designers & Decorators · Carbondale Architects & Building Designers · Greenfield Architects & Building Designers · Saint Marys Architects & Building Designers · Amherstburg Architects & Building Designers · Valdosta Kitchen & Bathroom Designers · Georgetown Kitchen & Bathroom Designers · Beckley Kitchen & Bathroom Designers · Pueblo Bathroom Remodelers · Farmington Bathroom Remodelers · New Orleans Tile and Stone ContractorsbirdkkkOriginal Author
Helen
birdkkkOriginal Author