Software
Houzz Logo Print
laura_roush4990716

one or two islands?

7 years ago
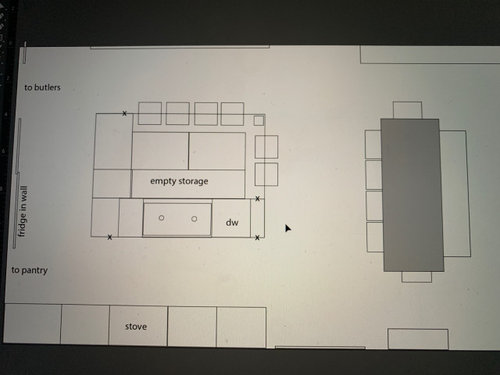
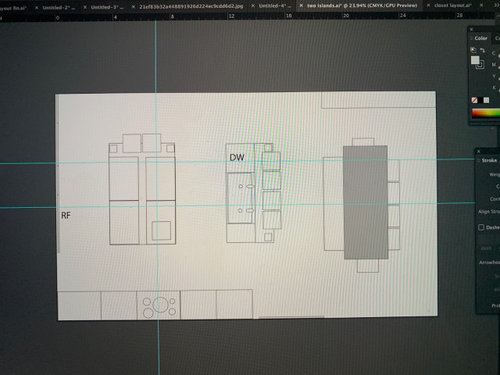
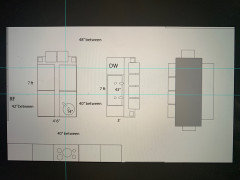
So seeing a snarky posted suggested someone could come up with a better solution than I have....here goes. Currently I have one odd shaped island for my needs. Plus we had a water leak so time to fix. My kitchen is open to the kitchen table area at the back of house and opposite the stove is an open stairway (which I hate but cannot be enclosed either. The length to the walkway between kitchen and kitchen nook area is 14.5 ft. The width from stovewall to stair railing (goes all the way to basement) is 16.25 ft. No matter how I move things in the middle nothing is ideal. Currently the space between the counters and wall/built in fridge are too tight (38”) and the dishwasher is opposite the stove which poses issues as there is always a person trying to warm something up or boil water or whatever while the dishwasher is open. I would love to have my sink face a window. I would love to have more food prep space near the stove instead of a 3 ft stretch where my kids stack their dirty dishes (can’t change kids, can hopefully change kitchen?)

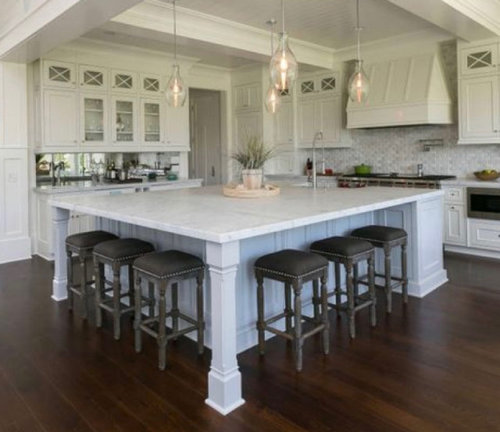
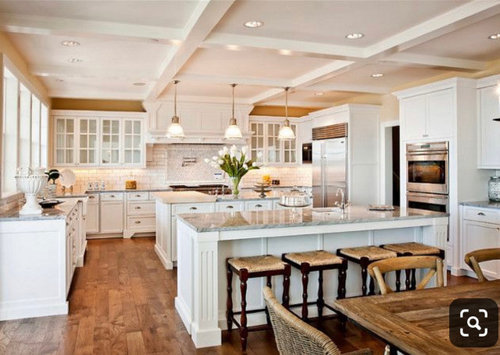
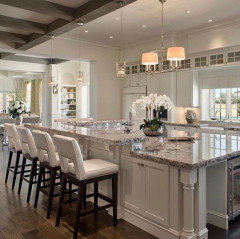
So my options are these: make a better functioning 1 island. Or make two smaller islands. The amount of counter space and accessible storage is pretty much equal. The other issue is not to change the existing perimeter counter/cab/appliances as they are fine and not in budget. This is a partial make over only. If I had my wish and endless funds I’d rip out the stairs and the wall on opposite side and rearrange it all. I will post layouts (these are accurate but not architect blueprints) so bare with me. All walkways are a minimum of 42” and I’m trying to put 48” in front of fridge because you can’t get around the doors if they are open. There are 6 residents, 3 dogs, 4 cats and 3 different staff that are in and out of the home. So it’s a busy place of lots of activity. The kitchen usually has two people working to prepare food. We also do meal prep as a family and need multiple work stations. I will post inspiration photos with the layouts. Current finishes are white cabinets with gialo ornamental counters. Island(s) will be light gray with fantasy brown marble.

Comments (14)

  • 7 years ago

    The two islands (if done like your pic) would be great for prep and kids can hang out and sit as well, but I love the big island, it’s more intimate and everyone can gather around which I love, ultimately I think it comes down to size, roominess and what suits your family best!

  • 7 years ago

    I will say the prep sink in 2 is not functional. Where do you lay your veggies, etc before you prep them?

  • 7 years ago

    Also can we see a full kitchen floor plan and how it relates to the rest of the space to advise you?

  • 7 years ago

    Definitely need to see a to-scale drawing of your space with measurements.

  • 7 years ago

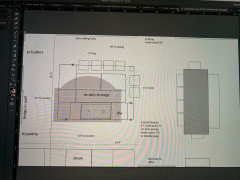
    The drawing is to scale. I added measurements to be more clear. As far as veggies...if I work opposite stove there is 38” from edge to edge of sink which is for rinsing and holding trimmings. That’s about what I currently have. I superimposed my current island on the 1 island drawing (shaded in gray). Nothing is ideal. There is only 1 wall save the inset fridge on the other wall. It’s just the wrong size to do anything with. There are multiple doorways and walkways that interfere with it and no way around it. This is NOT my first rodeo. I’ve redesigned at least 7 kitchens already. All with great success but this one is getting me. I actually do not find one enormous island intimate. My last island wasn’t as big but felt too large. If you stood across from it it felt too far. I really feel an island shouldn’t be more than 5 feet wide at the most and no Ionger than 10 ft Max. Maybe 12 depending on layout. The sink I have is 43”. My last one was 33” and it was garbage. I am not showing it but it has two equal basins 11” deep. Pictures to follow

  • 7 years ago

    More measurements. I’m not including nook. I do not want to change that area.

  • 7 years ago

    As you can see the dishwasher is to the left of sink currently and directly across from stove

  • 7 years ago

    I'm laughing because I had the same island as your superimposed one and hated it. So glad to be done with it! I agree with you that a larger island can be too large (how do you even clean the middle of it??) and I definitely prefer your option of having 2 islands.


    Tell me more about the prep sink and larger sink. Do you definitely want to have both? Need to have both? Do you prefer that the larger sink faces your kitchen table?

  • 7 years ago
    <?xml version="1.0" encoding="UTF-8"?><md>I love the sink facing outward as I have huge windows and a beautiful view. I’m not dedicated to the prepsink but feel I need one. I originally placed it more to the upper left, feeling I could take out of fridge and turn and clean and get ready for chopping. My mom liked this island which I don’t hate...I seriously wish the people planning this house had been after. It’s sick to think I need to change a house this expensive, this much. If each island was just a smidge bigger I’d be happier. I can go as big as 9.5 by 7 for the island but that’s nuts. A friend suggested a mop to clean the middle
  • 7 years ago

    Oh shoot! Island mom likes lol:

  • 7 years ago

    That is a really pretty island! But there is just so much wasted space, imo. I say go for 2 islands if you can swing it. We have a large kitchen as well, the layout is not conducive to 2 islands. We are installing a 36" sink, but not a prep sink. I've never wanted one or felt that I needed one. But to each their own. I like your idea of putting one closer to the fridge. I think where you currently have it drawn in the plan will create a little bit of a rubberneck seeing how close it is to your larger sink and the range.

  • 7 years ago

    So some outside feedback was discussing. parade of homes tour in Austin where a kitchen had two islands. I guess it wasn’t received well and took forever to sell :( that might be a consideration.

  • PRO
    7 years ago

    I have never seen two islands function very well it is bad enough sometimes having one be a barrier and 2 just does not make sense IMO kitchens need to function first and sometimes there is such a thing as kitchen that is just too big . I always want my clients to think about preparing a simple meal and how many steps it takes to do so. That is why galley kitchens work so well . I would want to see the whole floor plan a butlers pantry works if you use it how they were meant to be . A place for the butler you use for service in the DR so I would need to see where the DR is and the sizes of the rooms all around the kitchen .