Software
Houzz Logo Print
lauren2656

Need help with bathroom design

7 years ago
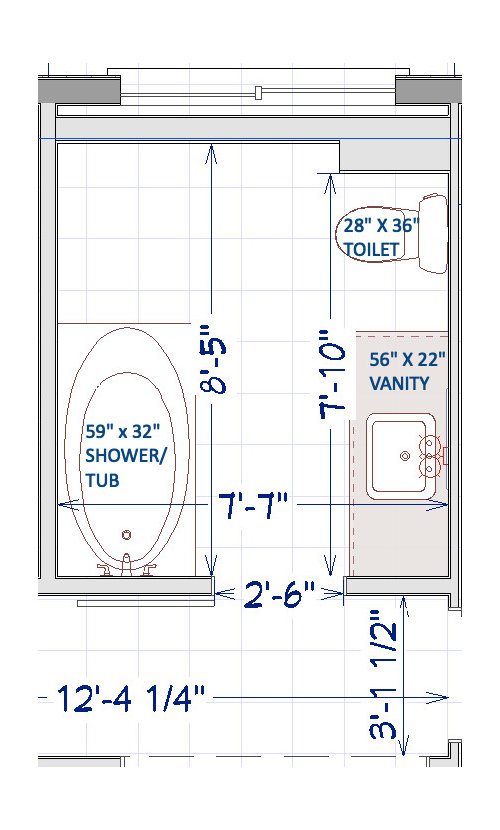
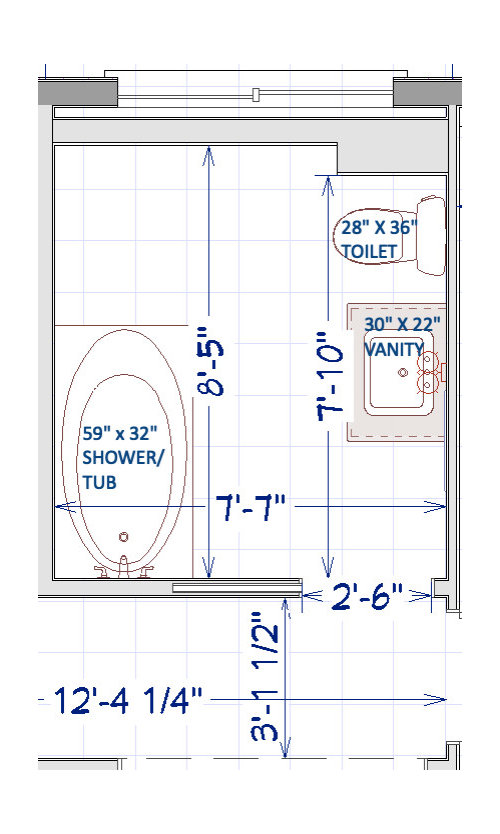
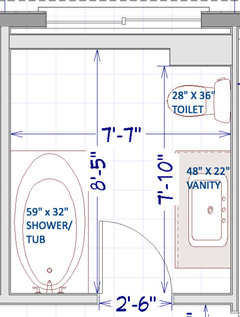
Hello Everyone! We are finishing our basement's bathroom and I'd love to get people's thoughts about the layout. The configuration feels a little tricky because of the floor drain placements. We need to leave the tub/shower and toilet drains where they are. Because of this, the two moving parts are the vanity and the doorway. I am not sure whether to move the doorway to the middle and have the vanity run all the way to the wall or to have the doorway on the side and make a smaller vanity. I am posting a picture of each option. Please let me know if there's another option I'm not seeing! Thanks in advance!


Comments (12)

  • 7 years ago

    Option 1 seems reasonable - prefer it to the zig-zag of option 2.


    @suezbell I think the top wall has windows in it

    Lauren Ducky thanked damiarain
  • 7 years ago

    I like number one. My daughter has a setup similar to that in that the tub and vanity are across from each other in an 88 inch wide space. So you have 3 more inches. She has the door opening into the bathroom against the tub. I would not have it open out into the hallway. Make sure the door entry is located so that the vanity counter does not interfere with the door trim.

    Lauren Ducky thanked Karenseb
  • 7 years ago

    Thanks for the thoughts!


    @suezbell there is a high window on the top wall.I like your idea, unfortunately our plumber thinks switching the toilet and tub will be out of our budget.


    @Karenseb that is good to hear! do you know how deep her vanity is? I would like to keep a 22" depth, but it does seem like that will run into the door trim. I wonder if there is a way to minimize the trim. We have a modern style house, so if we can make a minimal flush trim work I would love to do it.


  • 7 years ago

    Oh and we are considering a barn door, since the space is tight. I'd love to hear if anyone has successfully used a barn door for a bathroom. I don't usually love the way they look, but function is my priority.

  • 7 years ago

    You could do a 48" long vanity to give you breathing space around the door trim.


    Generally barn doors aren't considered great for bathrooms since (1) they don't block noise as well and (2) locking can be tricky. Could you have the door hinged on the tub side but swing out instead of into the bathroom?

    Lauren Ducky thanked damiarain
  • 7 years ago

    Hm, those are good points @damiarain

    I'm attaching a rendering with a 48" vanity and a hinged door. It is important the door hinges into the bathroom, unfortunately, because the basement hallway has a lot of doorways that get in each others' way. The door trim does look less crowded now, but I am not sure how I feel about the blank space between the vanity and the wall. Any suggestions for what to put there to make use of that space? There's about 10" of space.

    Thank you!

  • 7 years ago

    Her 22 inch deep vanity does intrude on the trim, but her room is 3 inches narrower. So you should be okay. 32 (tub) +2 inch(tub tile to door trim) + 35 ( door plus trim) + 22 inch counter = 91 inches.

    I like the idea of a stand alone 48 inch vanity. You could just move it closer to the doorway (about 5 inches from the door and add the space to the toilet area where you could put the trash can between the vanity and toilet.

    If you are going modern, you could do a narrower wall hung vanity and put storage across from the toilet (also wall hung). Ikea has some nice looking storage and vanities.

    If you are doing custom, you can have a vanity made to fit the space. My daughter had a vanity made 20 inches deep with a 21 inch deep counter counter

    Lauren Ducky thanked Karenseb
  • 7 years ago

    Don’t move the doorway. The door should open INTO the bathroom so nobody will get bashed by accident. I would have the door hinged on the right to open against the sink side so nobody can possibly hit the shower enclosure with the knob.

    Lauren Ducky thanked felizlady
  • 7 years ago

    l like #1 best..it's cleaner. If you want to go with a shorter vanity, you could add some floating shelves to the right of the vanity

    Lauren Ducky thanked printesa
  • 7 years ago

    Moving a door will cost $ too. I wonder if it’s worth waiting until you can save up to move the plumbing. It seems a shame to invest all this money on a remodel if you‘re constrained by a layout that you don’t love. Do you need a tub in the basement? Converting to a corner shower (upper right hand corrner?) might open up a lot of options.

    Lauren Ducky thanked girl_wonder
  • 7 years ago

    I like the door opening against the tub because the sink is more often used. You can use a hing restrictor to keep the door from hitting the glass enclosure on the tub. You could also use a shower curtain.

    Lauren Ducky thanked Karenseb
Sponsored
Wannemacher Interiors
Average rating: 5 out of 5 stars26 Reviews
Customized Award-Winning Interior Design Solutions in Franklin Cnty OH