Software
Houzz Logo Print
kavanaughk

Kitchen Island or Dining Room Table

7 years ago

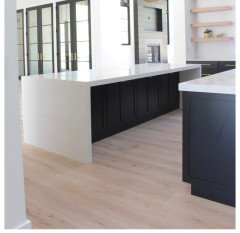
I am building a modern open concept home. I’m thinking about having 2 islands. One for prep and one to sit at. If I do, I will not have room for a dining room table. What do you think?

Comments (21)

  • 7 years ago

    Unless you put your one island table height, I would not do it. We have bar stools at our island and I can't sit on the stools for over 15 minutes without my legs either aching or going to sleep. Thank heavens we have a table also.

    Kim K thanked erinsean
  • PRO
    7 years ago

    Bad idea.


    Most people don't find it comfortable to sit and eat at an island. It also is a big issue for resale. In order not to tank your home value you need at least one spot for a table to go.

    Kim K thanked Sina Sadeddin Architectural Design
  • 7 years ago

    Definitely table. What would you do if you had 6 people for dinner, but only room at the island for 4?

  • 7 years ago

    The island would fit 4-5 on each side but I see what you’re saying.

  • 7 years ago

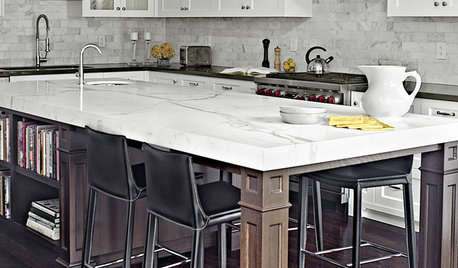
    Would look similar to this

  • 7 years ago

    I would definitely do it (I love that look) if it’s counter height and if you have another dining table as well. My kids and their friends (all teens) love gathering at a kitchen counter as opposed to a table.

    Kim K thanked K R
  • 7 years ago

    No true table space? Bad idea. Not everyone is comfortable sitting at an island for a full meal. Nor is it conducive to family bonding.

    Even table-height islands are not great as they're not flexible. E.g., no leaves for expanding if needed. No moving it to make room for extra chairs or if you need space for a special activity. Etc.

    Kim K thanked Buehl
  • 7 years ago

    My kids are all grown and out of the house. We all tend to want to sit at the bar anywhere we go. They all want to hang in the kitchen and never want to sit at the dining room table. ‍♀️

  • 7 years ago

    Do it! Might be a little tough on the resale, but you are building a kitchen for you and your family. Do what works for all of you.

    Kim K thanked megs1030
  • 7 years ago

    The house in your picture has a real dining room...that is why she was able to do that (Forest Modern?). If your kids are grown, won't grand kids be part of your future at some point? Large family dinners at least sometimes? I'm eliminating my eat-in kitchen table and doing a large island with seating for 5...but I have a real dining room in the next room.

    Kim K thanked lucky998877
  • 7 years ago

    I’d put seating at th prep island for hanging out and have a table for real meals, dinner parties, family meals, holidays.

    Kim K thanked auntthelma
  • 7 years ago

    I don’t like two islands in any event & , btw, when dining out I avoid uncomfortable bar height tables & ive noticed that they’re often the last filled.

  • 7 years ago

    Well how large is the kitchen going to be. If large enough, extend the island but still have a dining table.

    Kim K thanked shirlpp
  • 7 years ago

    Right now the first island is 4’x12’. I can’t go longer but I can fit 5 bar stools.

  • 7 years ago

    I think 2 island are cool, especially if the outer one is used as the sitting area with no sink. But I would still want a dinning table. So if I had to choose I would choose dining table.

    Kim K thanked Suzanne
  • 7 years ago

    I have an open concept...18'x44' for living, dining, kitchen. No matter who is over, we sit at the table. I keep 6 really comfy upholstered chairs around it (can expand to 12) and we have YEARS of stories that have been told there. Design aside, make memories...

    Kim K thanked zibbe
  • 7 years ago

    It is unconventional, but I had no dining room table or kitchen table in my last home, just a peninsula with bar seating. It worked perfectly for me and my family and how we lived.


    I would do this in a hot second if I had the option in my current home. I loved having this large counter space for dining and for projects and baking cookies while the grand kids were on the opposite side decorating. I could be in the kitchen preparing dinner while the grand kids were at the counter doing homework. It was large enough to lay out fabric for new curtains and even worked a surgery table when we had an emergency with a couple of animals (I ran a small animal vaccination service and a vet was at my house when the emergency occurred.) Didn't have to worry if the grand kids wanted to do a paint by number - it cleaned up beautifully.


    If it is the seating arrangement that works for you and your family I would do it. I would make sure that the flooring is run under the island and that someone buying the home could choose to replace it with a dining room table without hesitation.


    Kim K thanked Jennifer Hogan
  • 7 years ago

    This is our dream home that we plan to live in for the foreseeable future. Thank you for your advice. I will have a full dining room table under a rather large covered patio with an outdoor kitchen so I feel we are covered with seating. It’s just not inside.

  • 7 years ago

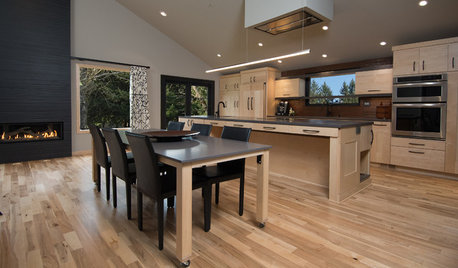
    Have you considered a compromise? You might create a "T" shaped unit with what would be your island at counter top height and that part of the "T" turned at a right angel to it would be table height -- you'd essentially be building your table to match your kitchen cabinetry.


    https://www.pinterest.com/pin/797770521469759526/

    Kim K thanked suezbell
  • 7 years ago

    Is the reason for the island pure aesthetics? Or could you use the extra counter space? will island 2 be strictly seating?


    i sort if like a table for occasional prep work where you will be there awhile. i personally like a table near the kitchen. But it’s your dream house and should work for you! The outdoor dining space sounds fun

    Kim K thanked roccouple