Software
Houzz Logo Print
jgbradley

Tall Crawl space and deck solutions

7 years ago

Anyone have a really tall crawl space and little children? If you have a screened porch do you also have a deck? How do you deal with all the steps down? Trying to figure out a nice way to break up the stairs and have a nice space. It will be about 16 steps down from screen porch off the kitchen to the yard

Comments (28)

  • PRO
    7 years ago

    What do you mean by "break up the stairs"? Unless you're designing some that aren't built yet, they are what they are.

    Next question: what do you mean by "have a nice space" ... nice space for what?

  • 7 years ago

    Sorry , yes! It’s a new build so designing ones that aren’t there! I mean either a nice deck on the way down and or a nice space under the tall crawl :)

  • PRO
    7 years ago

    You need to clearly show the area, and some surroundings, in pictures. If it is large, use slightly overlapping pictures taken from a SINGLE camera point of view (i.e., don't move the camera location between shots. Just pivot.) Pick a camera viewpoint that can show the most, in the most straight-on way. Not a weird slanting angle.

  • 7 years ago

    Are you calling the area under this porch a "tall crawl space"?

    If there are 16 steps down, wouldn't that make the space under the porch full adult height?

  • PRO
    7 years ago
    last modified: 7 years ago

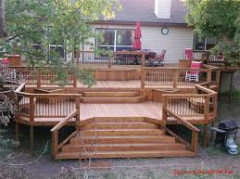
    IMO this situation is best done with a multi level deck so look at those type of designs I like tem when the cooking BBQ stuff is on the top level near the kitchen and thena level for dining and the bottom one for seating.The good thing is it only has a couple of steps between each levle so a lot safer for kids too.


  • 7 years ago

    If you have small children and don't want long steep stairs, create a landing or multiple landings.for the stairs -- but only for the stairs. Be careful about chopping up your deck into a lot of narrow levels to the point where it is not as usable as you wish it were.


    Do take the time to TEACH your children how to go up and down steps safely.


    If you have small children, you might consider adding a sliding board for them to make the trip down the steps.


    Do install a second child height handrail to help them climb up the steps safely.


    If you're not wanting your children beneath your deck, add lattice work but might consider creating a patio there instead -- with porch swings for seating..

  • 7 years ago

    How large are you planning to make your deck?

  • 7 years ago

    Is the slope of your yard such that this would work?


    https://www.axellandscape.com/tips/deck-vs-patio/

  • 7 years ago

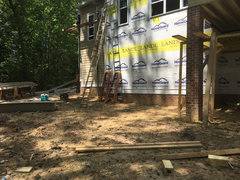
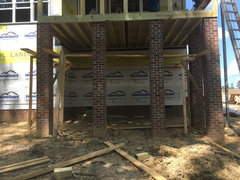
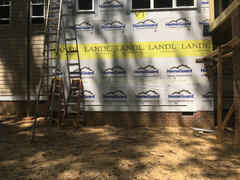
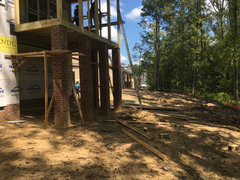
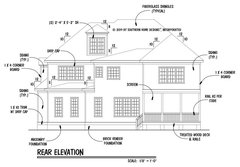
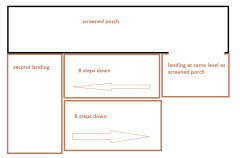
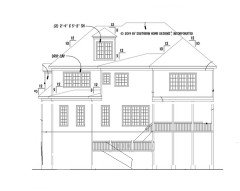
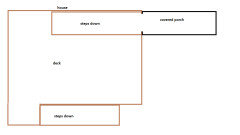
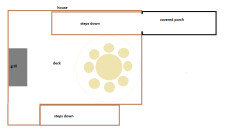
    Here are some pictures of the back of the house. The area under the screen porch is definitely very tall, and we are planning to have a concrete slab there for some usable space (seating, maybe ceiling fan?). We are looking to create a deck that will break up the amount of stairs into multiple sections, and we have a 4’ round table with chairs and a 6’ umbrella. We would likely put a grill on the deck also. Trying to figure out creative solutions for stair placement that will look good and that won’t eat into the yard space too much. Any suggestions would be super helpful! Thanks everybody!


  • 7 years ago

    Pics didn't load.


  • 7 years ago

    I keep trying to upload the photos - is there a secret?

  • 7 years ago

    I like a deck and I like a screened porch and I see no reason not to have both.


    In all candor, seriously consider reserving your grill for your ground floor patio -- upstairs or downstairs. If your screened porch is off your kitchen or dining room, adjacent to that on ground level might be a better place than lighting a fire on a wood deck. Likely your insurance agent would think so.


    Can you wrap your deck around the side of your house and exit onto the higher ground after only a few steps and then add concrete or brick steps from a "patio" landing down to the back yard? If so, your steps might cost more initially but will be less costly (maintenance) long term and, if well done -- perhaps with retaining wall(s) and landscaping -- should increase the value of your home.


    Waiting on the pics.

  • 7 years ago

    Load the picture then wait until it is no longer grayed out, before you hit send. Sometimes it takes awhile.

  • 7 years ago

    I don't know how to do that either but have heard others indicate you have to wait after you do the first step -- adding the pics -- for the pics to "focus" (I believe that was the word) before giving it that last command.

  • 7 years ago

    One of the comments was from a lady that knows how:


    Patricia Colwell Consulting

  • 7 years ago


    Back deck · More Info


  • 7 years ago


    Back deck · More Info


  • 7 years ago


    Back deck · More Info


  • 7 years ago


    Back deck · More Info


  • 7 years ago


    Back deck · More Info


  • 7 years ago

    How are you planning to use the screened porch and deck? Depends on your climate, bugs etc. Do you need to eat in a screened porch because of insects? Is sun protection needed to enjoy the outdoors? If you want to maximize your outdoor space at ground level, you could do something like this.

  • PRO
    7 years ago

    Here, you have a covered deck with 3 exterior walls. At which wall does it make the most sense to place the door? It is best to start figuring this out in plan view at a measured scale. Create a Plan of the deck as it is relative to the house. (Since it is just being built, surely, you already have this.) At the same scale, draw the footprint of each piece of furniture you will use on the deck and work out a suitable way of arranging it.

    Consider if, while at the lower patio, you want the stairs system (which is going to be fairly bulky) to span in front of the view looking toward the back lot line. I'm guessing you're more likely going to want it to be at either side of the deck, rather than in front of it (as one faces it with the house in the background.)

    If the stairs is placed at the right of the deck (again, looking at it with the house in the background) since that is the corner of the house, it's going to show from the front. (This is not necessarily a negative IF the stairs are make to look good.) If stairs are at the left side of the deck, they're going to partially obstruct some of the home interior view, or at least, be seen. You need to weigh all these factors against one another as you consider the furniture arranging plan.

    In general, I like a plan where the steps are divided between landings. The worst looking and most dangerous steps would be one long, straight run.

  • PRO
    7 years ago
    last modified: 7 years ago

    . I will tell you we use deck more than we ever used lawn so I would not worry about using up yard space to get agood sized deck levels.I sure do not like those big pillars making that sapce under the deck unuseable IMO. I am trying to figure out why you are asking now after the deck is already in

    J Bradley thanked Patricia Colwell Consulting
  • 7 years ago

    I would place one good-size deck half way down the solid part of your wall. Stairs from the side of the covered porch would go along the house to the deck. The next set of stairs from the deck to the ground.

  • 7 years ago

    Bird's eye view

  • 7 years ago

    I passed a house yesterday that had a spiral tubular slide that led to the ground from a porch your height.

  • 7 years ago

    To comfortably accommodate a 4ft round table, you should leave 4 ft from the table to the railing, so people can walk behind the table to get out. Add a walkway space to get to the stairs. Add more space for your grill. My experience is that a bigger deck is more flexible for entertaining, and if your furniture changes in the future you won't be cramped. Plan out your space on paper so you have enough room for everything including your grill, any side tables or chairs etc. and still have room to move around. Err on the side of spaciousness for outdoor spaces.