Software
Houzz Logo Print
melissa_osborne_carter

Help!!!! Crown molding above cabinets.

7 years ago
last modified: 7 years ago

Should this be acceptable? Specifically, on either side of the cabinets above hood and next to pantry door?


Comments (36)

  • PRO
    7 years ago
    last modified: 7 years ago

    Staggered height cabinets requires staggered depth cabinets also. This wasn’t designed correctly to do anything else but have the hanging molding returns. The installer did the best he could do with what the cabinet seller did to him design wise.

    The tall center cabinets have to be deeper to allow the crown a place to die into. The deep cabinet is too deep for the wall it’s on, and lacks a filler against that wall. Does it open correctly? The hood with that beaded detail should have had open negative space around it. It wasn’t designed to be connected to adjacent cabinets.

    Who designed this? What brand? Some things done here can sometimes happen when using a basic stock line with no modifications. That can be corrected for with the right design skill. But most is just a lack of correct design. There’s nothing the installer can do when faced with something like this other than what he did.

    Melissa Osborne_Carter thanked User
  • 7 years ago

    Thank you! I’m not sure Who did the design. Does the design normally come from the builder or the cabinet seller?

  • 7 years ago

    What can be done at this point to fix it?

  • 7 years ago

    Maybe it's me but i don't think that style of crown and door/window trim work together.

    Melissa Osborne_Carter thanked dcarendt
  • 7 years ago

    I like that!

  • PRO
    7 years ago
    last modified: 7 years ago

    It doesn't look like you have the depth to project the flat stock past the door, like shown. Your flat stock will be flush with the doors. Still a better look than what you have.

    Melissa Osborne_Carter thanked Kristin Petro Interiors, Inc.
  • PRO
    7 years ago
    last modified: 7 years ago

    The cabinet seller is who fits the cabinets to the architectural space. Normally a homeowner works with them for the design and signs off on the design. Im guessing that didn’t happen here. If this is a tract build, the GC likely would allow no changes.

    If the GC allows changes, there is no simple “fix“. The whole kitchen would have to be redesigned and redone. The cabinet run has too many cabinets in it, crowding every inch, and with no fillers or spacing to allow for clearances.

    The only other current option would be to remove the crown molding. Or to use a “crown” with no real outward projection, like just a flat filler mounted vertically to the cabinet top. There isn’t room for anything else with projection. Any molding with projection will need the hanging returns that are there now.

    Melissa Osborne_Carter thanked User
  • 7 years ago

    Thanks, our builder ordered the cabinets. I asked for a layout 2 months ago but never received it. My fault. I was shocked when I saw the crown and asked about it. His response was that it has to return, it cant just stop. I’m sick to my stomach now.

    Also notice the first two cabinets don’t match. One has two doors and the other has one.

  • PRO
    7 years ago

    It's a hot mess. The builder would be well advised to fix this but may refuse.

    Melissa Osborne_Carter thanked Anglophilia
  • 7 years ago

    Try to take a deep breath and stay calm.
    It's distressing I know! But fixable!
    You've just got to step up and tell them it's unacceptable.
    Who in the world would've hung that double door next to a single?!
    Your builder has to make this right.
    Keep us updated.
    Good luck!

    Melissa Osborne_Carter thanked GeorgiaPeach 1970
  • 7 years ago

    I am going to assume this is a tract home OP is buying. As such they jay not have much pull to get the contractor to fix it, but it’s worth a try. It doesn’t sound like OP had input from the beginning.

  • PRO
    7 years ago

    The crown molding is not installed correctly.


    The cabinet design isn't.


    Is this a tract or builder's house or a custom house?

  • 7 years ago

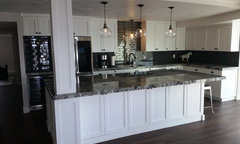
    Good grief! Your counters are so gorgeous...yet all I can see is that awful crown! No, don't accept this...every single guest will ask what happened there.

  • PRO
    7 years ago

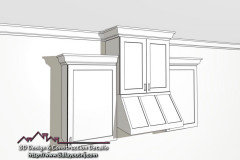
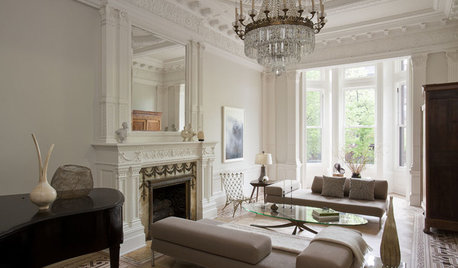
    The wall cabinets on the left remind me of this?

  • 7 years ago

    On a tract build where you aren’t even allowed input with the kitchen person, it could be worse. Of course it could be better. But that might cost the builder $2.


    This looks like the builder is trying out a new cheap Chinese line, and whomever promised him that cheapest quote doesn’t have anyone with any kitchen design or 2020 familiarity at all. Design by the seat of the pants from some stone yard who thinks they can earn a bit more carrying flat packs.

  • 7 years ago

    the cabinets are from J&K Cabinetry.

    it is not a tract home. ☹️

  • PRO
    7 years ago

    Well...if this is a truly custom home, the cabinet selections were by someone who has no idea what they are doing.


    And the installation of the crown molding is also by someone who has little knowledge of molding.


    You would be well served by finding an experienced kitchen designer to straighten all of this out ASAP.

  • 7 years ago

    J&K are cheap flat pack Chinese. So yeah, exactly what I said.

  • 7 years ago

    The simplest fix is to replace the above hood cabinet with a deeper cabinet, deep enough for the adjacent crown to "die" into. and move the hood a little forwards as well. Close up the gap between the hood and the wall with a metal filler. This happens in Ikea cabinetry installation all the time as their uppers are standard 14 inch depth and under cabinet hoods usually attach to 12 inch deep cabinets. In your case I would suggest that the hood top should line up with the front plane of the full overlay doors, it looks strange to have the hood "recessed" under the doors.


    If you google "staggered cabinets" you will see many examples of how the cabinets have to change in depth in order for the crown molding to "die" at the junction of the shallower and deeper cabinets, in order to avoid the returns that you had to have on your cabinets. I also think that the crown should have been coped to hug the angled wall rather than that strange return, but I am not a woodworker.


    The rest of the issues are not great but improving the central focus of the stove area will solve 90 percent of the visual problems for those uninitiated in kitchen design.


    The overall selections of color, granite, lighting are beautiful and that is what most people will seen.


  • 7 years ago
    last modified: 7 years ago

    If not a tract home and its truly a custom build, not a "semi-custom" tract home, OP why were you not involved in the kitchen design at all? More background may be helpful here.

  • PRO
    7 years ago

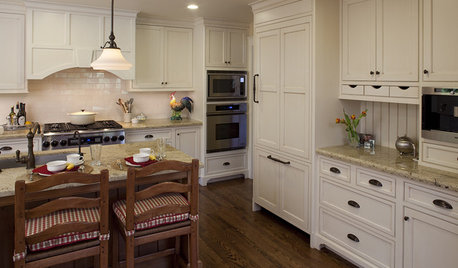
    I hate to say it, but it looks like your kitchen was designed by amateurs. When doing step-up cabinetry the cabinet depth should be increased from 12" to 15" so the crown molding on lower cabinets will die into the upper. Here is a sample of how it should be done.


    It doesn't matter if this a custom home or a cookie cutter, this is an obvious designer screw-up and whoever designed this should have known better and they should make it right, and all the builder has to do is order a deeper cabinet and a piece of crown and correct this...

    It shouldn't cost him anything to get a cabinet swap if he is dealing with this company for a long time. I would have that corrected in a heartbeat and would get a cabinet replacement at no charge.

    Good luck

    Melissa Osborne_Carter thanked GN Builders L.L.C
  • PRO
    7 years ago
    last modified: 7 years ago

    J and K are extremely limited in their size options. Their cabinets are only available in 3" increments (width). That is why you have the unfortunate cabinet configuration to the left of the range. The cabinet to the immediate left is likely 21" and only available as a single door and the cabinet to the left of that is likely 24", which for some lines is only available as a double door. With J and K, you would not have the option of having two equally-sized upper cabinet as they would measure 22.5" (not in a 3" increment).

    When designing with stock cabinets, a lot more thought should be given to the configuration than it was for your kitchen, especially given the small run of cabinets and limited options. And if this is a custom home, shame on the builder for not showing you the plans before ordering these.

  • 7 years ago

    Thanks for all the recommendations. We are meeting with our builder this afternoon. Other than the kitchen mess the house really is beautiful. I’m not sure what happened, we were told a general layout that made sense for the space. I trusted that the builder would work with the cabinet company to put it all together so that it made sense. Obviously that did not happen. I asked for the layout 2 months ago but never received it....again that’s my fault. We have been in the process of selling a house and moving from a different state so we have not been here for most of the build.

    Hopefully we can get it worked out later today.


    Thanks again

  • PRO
    7 years ago

    I couldn't get away with it.


    The hood should be bumped out enough to have the crown die into it. The crown at the pantry should tie into wall.


    You could do a flat molding to match the door to be an easier fix.


    Meat Packer Cave · More Info


    Canyon Crest · More Info


    Melissa Osborne_Carter thanked Creative Design Cabinetry
  • PRO
    7 years ago
    last modified: 7 years ago

    The meta issue is that patches and fixes are too little and too late. This should have used a better quality cabinet line, with a qualified Kitchen Designer. Interactions with the KD should go back and forth until an approved design is created. That design should then be documented, signed, and ordered. Of course, that is going to come with the change order and upcharge from the “standard” that was done here. At this point, as those dollars are ready spent, it might be best to choose a different cabinet line and do an immediate remodel as soon as possession takes place.

  • 7 years ago

    @MO_C
    How'd things go today?
    I've said a prayer that you were successful meeting with your builder.
    All your finishes are lovely so I hope your dream kitchen is realized .

  • PRO
    7 years ago

    I'm sorry for your experience.

    A kitchen is one of the most cost-intensive spaces in a home. It's both clear, and appalling that there is nothing "custom" about the kitchen in your "custom" home. Bad process and bad product. Shame on your builder.

    Since you weren't given any input in the design other than the layout, I think your builder owns the problem. He/she should have a professional redesign the upper cabinets, and have them produced and installed by professionals (and be sure to eliminate the difference in the doors.) Your builder can chalk up the cost as continuing education expense.

  • 7 years ago

    If the cabinetry line is too limited in its offerings to do the fix correctly maybe keep the hood section and add open shelves. Otherwise it’s tough as what I’d really want to do is rework that whole back wall layout.
    https://www.houzz.com/photos/haight-ashbury-residence-traditional-kitchen-san-francisco-phvw-vp~19549134

  • 7 years ago

    I think switching the molding to flat stock would be the easiest fix. While you're at it, maybe add a light rail trim along the bottom edge of the upper cabinets in either a bullnosed or squared trim. You could even duplicate that trim along the top edge of the cabinet doors as well and put flat stock above that. That would definitely help your cabinets appear more custom without a lot of cost. Maybe the builder would eat the cost of the trim, paint, and install.

  • 7 years ago

    Thanks again for all the input. Met with our builder yesterday. The cabinets on the left will be replaced so they match. The molding will be replaced with 1x3 trim that will match our door and window trim. At this point, less than 2 weeks to closing, this was the best we could do. Lesson learned....he still didn’t see anything wrong with the molding.

  • 7 years ago

    Well,that's better news. Share pics when you're all done. Enjoy your beautiful home .I'm sure it will all turn out well.

    Melissa Osborne_Carter thanked GeorgiaPeach 1970
  • 7 years ago

    Creative Design, can I just say I love the name “Meat Packer Cave”on your photo.

  • 7 years ago

    It’s really bothering me that the cabinets on the left look random. Should have been two large doors. (3 small doors would be a pain to use.)

  • PRO
    6 years ago

    Very poorly designed and the installer should know to flush cut the crown so it butts up flush to the side of the hood cabinet. You definitely need to talk to the cabinet installation company.

  • 4 years ago
    last modified: 4 years ago

    You could use a 2x4 to bump out the cabinets over the range, adding additional lumber to get the right depth so that the crown molding can hit the sides of the cabinets on the right and left side of the ones over the range. The sides of the cabinets over the range will then have to be flush finished as they will be partially exposed. I would replace the 24" double door cabinet with a second 21" cabinet to the left of the range. That will bring symmetry to the design. Additional crown molding will need to be cut and installed. This project is salvageable.


    I concur with dcarendt and would say the style of crown molding clashes with the door and window molding. I would definitely change the crown molding style.