Software
Houzz Logo Print
mellaf84

Need help in creating our backyard (hot tub) oasis!

6 years ago







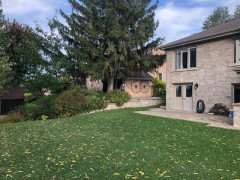




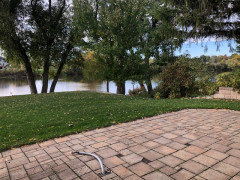
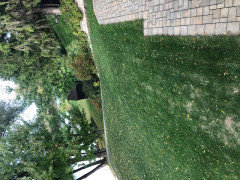






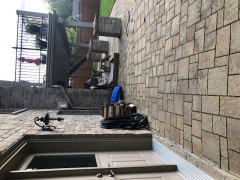


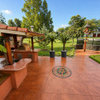
We have a nice, river facing backyard. But it’s missing something. After considering the pool option, we chose the hot tub option. There is interlock currently but as you see its all wavy. We are changing it completely (no idea what to chose though) and want to add a hot tub, sofas/table

and some nice landscaping. We would put the hot tub on the right (when facing the river). Problem: no idea what would look awesome... any ideas??


Comments (47)

  • 6 years ago
    Sorry @Yardvaark! I have been trying since last night it is not working is there a trick? I will try again.

  • PRO
    6 years ago
    last modified: 6 years ago

    Post the pics in a comment wait until each picture is no longer grayed before adding another then when all are no longer grayed submit.FYI also tell us where you live because hot tubs need to be close to the house if you live where you get winter.

    Mellaf84 thanked Patricia Colwell Consulting
  • 6 years ago

    Thanks @Patricia Colwell Consulting! The gray never left. I downsized the pictures a lot to see if this works will try in a second.

    I live close to Ottawa Ontario (where winters are freezing!). We were planning on closing it for the winter (there are high winds by the river and I don’t think we would enjoy it much when it’s that cold).

  • 6 years ago


  • 6 years ago


  • 6 years ago


    Okay it worked with smaller sized photos! Here they are (sorry I realize I put perhaps toi many). I note the black cable in the interlock - the previous owners did have a hot tub there but there’s not sun until mid-late afternoon there (especially in the spring and fall). Our backyard faces north-west.

  • 6 years ago


  • PRO
    6 years ago

    Since you are saying that you will redo the paving, is this really that you are looking to develop the whole back yard in some cohesive, attractive way, and the hot tub is just one part of that overall landscape? If that's the case, you'd probably want to enlist the services of a local designer who has hardscape capabilities. If you're trying to think through the possibilities on your own, you'd need to show the whole back yard. (If you add any more photos, first set the camera to take larger ... at least double the size of what were submitted above. They are tiny and require a magnifying glass to see the details.) You'd need a set of outbound view pictures -- you stand at the back, center of the house and take a series of slightly overlapping photos from THAT SINGLE CAMERA POSITION. Do not change locations between photos. You'd take a wide enough view that the house corners will show in the first and last pictures. Then, you also need a second view where the camera is in the center of the back yard. Take a 360* pan of photos that show the entire back yard from that single camera position. (If you overlap just slightly -- 10% -- it will not be all that many pictures.)


  • 6 years ago


  • 6 years ago


  • 6 years ago

    Thanks @Yardvaark! Okay I realize I did not do this well at all then. I will go outside now and try to do what you said.


    By the way the plan is to have the interlock redone (we can keep these stones or change them depending on ideas). We would like to add a hot tub on the right side (when facing the river) not too far from the house, and patio set close to the double doors. And yes I want to make sure it‘s all cohesive and very welcoming!

  • 6 years ago

    @Yardvaark, I imported the photos on Houzz (created a lookbook). Is there a way I can link it?

  • PRO
    6 years ago

    Who owns the landscape wall near the wagon wheel shed?

    Your general idea about placing the hot tub at the right side (as one would view the property from the street) seems doable. You'll need some privacy fencing (or wall) and some planting along the property line, backing up the tub, and reconfiguring the paving to work with it. Since there is some grade change, you'll likely need to do some reconfiguring/adding on to the retaining wall.

    Besides some problems with the base (causing undulating surface), are the pavers in pretty good condition?

    A general idea about placement & paving ...


    Mellaf84 thanked Yardvaark
  • 6 years ago

    Did the link to the higher resolution photos work?

    I‘m 99% sure we own that wall as we own the retaining wall closer to the water (I believe they are aligned).

    okay. Do you think some type of wood backing up the tub would work? we Thought about adding a pergola (wood) and even a bar on one side of the hot tub. I want to add some lounging chairs close by as well (I anticipate going from tub to chair often).

    Also, yes the pavers are in pretty good condition. Perhaps if there’s no other pavers that would necessarily look « better » (like different colour or style) then we could keep those. I just thought they looked too much like the colour of the house (Although not exactly the same). I want to add some warmth to the backyard (partly with wood) which is why we thought about the pergola. Maybe there’s a better option.

  • 6 years ago

    While I mentioned pergola I want to keep as much sun as possible.

    Inside the double doors is a kitchen that we use as storage. We would use it as our ‘cabanon’ with a fridge and towels etc.


    I like how you set it up; it is a bit what I had in mind. I just don’t know how all the rest fits around it. I keep trying to find pictures that have a hot tub in a similar backyard but didn’t have much luck.

  • PRO
    6 years ago

    The above picture (that I used) is from your higher resolution photos.

    "While I mentioned pergola I want to keep as much sun as possible." How is this reconciled? I don't think I would begin by saying "we need a pergola" ... I would work out the organization and ask if a pergola is needed or makes sense. A pergola would not be "backing" but overhead. You definitely need wall or fence for privacy from the next door neighbors. A masonry wall is the best soundproofer and the most expensive. A solid wood fence is a good bit less expensive but not as good as a soundproofer. It is acceptable to most people though. You would probably need the screening panel (fencing/wall) at the property line, and a strip of planting between the paving and hot tub. (Since we don't have a base plan, we can't tell how much space there is for planting.)

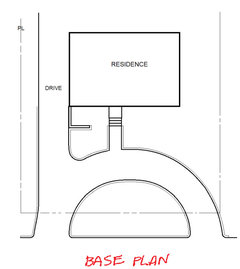
    "I just don’t know how all the rest fits around it." Seems to me you need to have a list of all the expectations for landscape improvements and then begin working in PLAN view (the only view in which someone can know what fits. All the other views are supplemental to it.) It is not hard to make a simple base plan, which shows all the existing features to remain. It's measuring and then drawing a line to scale.


    It would be nice, and look much more completed to have a permanent walkway to the steps near the water.

    If the pavers are in good condition, and they were mine, I would try to keep them with a little reconfiguration, and add on a contrasting paver/paving ... making everything look intentional .... not like a patch. That the stone and existing pavers are similar ... they still seem to work OK, so it is not a big bother. However, I would not want to add anything similar into the scheme as it would be crossing the line of "too much."


  • PRO
    6 years ago
    last modified: 6 years ago

    We used our hot tub in Calgary more in the winter than any other time it is amazing to sit there when it is snowing and you are floating a brandy glass to keep the brandy warm In the summer we actually turned the heat off and the grandkids used it as splash pool.You will need to of course put down a proper base for the hot tub not just the pavers .

  • 6 years ago

    I actually think you should go with different pavers. They are much like the house siding but not close enough. They look like a mismatch.

    I'm with Patricia on making that hot tub winter-usable. :)

  • 6 years ago

    @Yardvaark you are right I dont need a pergola. I just love the look and think it brings warmth but yes I do want as much sun as possible. I could not imagine something that would look nice without a pergola.


    I think a wood fence would be okay as we don’t need to soundproof much and we‘re trying to save money. Also, we don’t mind not having 100% privacy.


    By strip of planting You mean plants between the fence and the hot tub? Or simply grass?


    As for the permanent walkway, from where do you mean? From the pavers around the hot tub to the stairs? Or elsewhere? I’m just trying to see what you mean.

  • 6 years ago

    @Patricia Colwell Consulting and @Fori agreed that it should be usable in the winter, however we gets wind chills down to minus 35 and -40 not super fun ;) Sometimes theres at least 5 degrees difference between the front and backyard because of those north-west winds brrrrrr...

  • 6 years ago

    @Fori what kind of pavers (and perhaps design?) would you see with the existing stone on the house? I’m not even sure what colour or style would work best (gray? Beige? Etc?); perhaps even flag stone? Although that may be complicated.

  • PRO
    6 years ago

    You have a have a set of steps waiting for a walk, but no walk to it. If a person could see your whole space and know your patterns of movement, they'd be in a position to determine where the starting point of the walk would make the most sense. It does not jump out to me that directly connecting the steps to the hot tub would make the most sense. I'd think connecting to the main part of the patio ... possibly toward the main doors ... and that would still be easy to get to the hot tub. This is something the designer would work out once they see your yard and get inside your brain. If YOU are going to work it out, you need to start with that base plan. If you want us to help you, you need to show us the base plan. There is only so much that can be said in words and it is infinitely easier to communicate landscape organization on a plan.

    Flagstone .... Uuuugh. :-(

  • PRO
    6 years ago

    Ever been to Calgary in the winter the wind howls and the wind chill can be -40 no problem

  • 6 years ago


    @Yardvaark, does this help?! Every square is a foot...


  • 6 years ago


  • PRO
    6 years ago
    last modified: 6 years ago

    It's a great start, but I would show the whole back yard. Even though you're focusing on one spot at the moment, you'll also to do things in other areas later. And you'll want to know that whatever you do, will work with all the things that are pertinent, such as sight lines to this or that. I would also include the adjacent portion of the neighbor's garage and their large tree because those things affect you and what you'll do. You'll want to consider a path to the steps by the water, so the steps should be included and accurately located, as well as the retaining wall all around the yard. (Keep the scale true.) Include tree locations, but just show the trunks so you don't have extra lines unnecessarily getting in the way of your thinking process. If you've reached the limit of your paper, just line up another sheet alongside what you have and tape the two together along the back.


    Mellaf84 thanked Yardvaark
  • 6 years ago

    Thank you @Yardvaark! It’s great to see what you added! I agree that it would be much better to have the while yard (and would like to do so) but I want to give an idea of what we would like to our contractor and at this point, ideas on the plan I did May have to be just fine for now (we’re trying to orient ourselves so any bits work). Even colours is not easy to pick (greys? Browns? White?) Also, anything else in the yard probably will not be done in the Spring given our budget... All of this to say, if you or anyone have ideas for this part of the yard, knowing what it looks like and the measurements, I would be very happy!!!

  • 6 years ago

    We live in Montana and got our first hot tub in 1995. We use it almost daily. We love looking at stars and satellites so would never consider having it under a roof. We really like using it most in the winter and we can get days or weeks of -30. We use it less during those times but once you are in it's nice and warm. Best location because of that puts it close to house access. A bathroom close is also nice but ours have never been close. Fencing can be for privacy and windbreak.

    Mellaf84 thanked Cheryl Smith
  • 6 years ago

    thanks @Cheryl Smith! Yes we don’t want it under a roof either. The only thing we are considering is a partial pergola (like covering only the far back and the beams would be very spaced out!). It would be about 15 feet from the house (and yes we would have access to the downstairs bathroom - from where the double doors are in the photo). I would put a privacy screen between the hot tub and neighbour but putting one for windbreak would hide the view from the river unfortunately.

  • PRO
    6 years ago

    My point in adding to your plan was to show what you need to add. I'm not actually making proposals of anything you should add. The point of having the whole yard on the plan is not that you need to construct anything more than what you want to construct at a given point in time. But in order to plan one space, you need to know what's happening at the other spaces, where things are located, and how the sight lines read from one area to the other, etc. One might not put something somewhere if there is a conflict with something nearby or a view to something else might be blocked. One can't know such things if the base plan is incomplete or there are elements missing from it. If one constructs work from a partial plan, it can't be too much of a surprise when something elsewhere in the yard, later, does not quite line up as one would have liked.

  • 6 years ago

    Thank you @Soothing Company! Yes we are actually planning on adding a fireplace with seating around it! I am welcoming ideas on what to add and where to place everything!

  • 6 years ago

    @Soothing Company here’s a very rough draft of one idea!

  • 6 years ago


  • PRO
    6 years ago

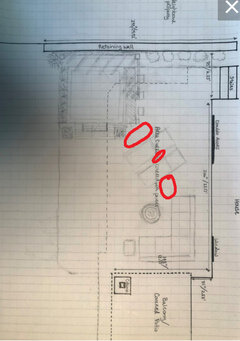
    The circled spaces are too tight. I don't think there is room for chaises and sofa.


    Mellaf84 thanked Yardvaark
  • 6 years ago

    I personally would NOT want to be using my hot tub that close to my neighbors. You also are adding more steps to use if it is real cold. I think that the location it was before is still a better place for it. Take advantage of the electrical that is already in place and the already level flat surface you have with the pavers. Moving it just adds more expense without any added benefit that I see. But do add a privacy fence or plantings.

    Mellaf84 thanked Cheryl Smith
  • 6 years ago

    @Yardvaark, yes after I added the lounge chairs I realized my sectional is too big. I can go a bit smaller and I had also left 2 feet and a half between the sofa and house so I can get more space if I move it closer to the house.

  • 6 years ago

    Yes I am planning on adding a privacy fence and plantings too. My issue with putting it close to the house is that there is less sun there. The other spot gets way more (which I really want and love)...

  • 6 years ago

    You are lucky that you have the hookups for the hot tub already. We just bought one 8k and it was 3k for the wiring to the house and another 1k just to trench them in the ground prior to stamped concrete slab being poured 7k. Keep in mind that the sun shifts with the seasons. We have more in the summer which is great - we ended up just using the radiant heat to warm the water so it is a refreshing dip. We will be getting an offset spa umbrella this summer so I don't need to wear my big sun hat.

  • PRO
    6 years ago

    I do a lot of hardscape and the first thing that comes to mind, you need a contrast from the beautiful stone work ,to the interlock, you need light, and a solid colour, As far as the hot tub placement, it’s better to visu in perso to get the big picture, but definitely a light colour. Hope this help, let me know when you are planning on working on this projec, I can implement my ideas, and hopefully we can work together on this project.

    Mellaf84 thanked Symmetrical flooring
  • 6 years ago

    Thanks @Symmetrical flooring! I really like the idea of a light and solid colour of interlock. I am still unsure if I should do lighter beigy colour or more of a light grey. Maybe a very light beige fits more with the current stone.


    unfortunatly i only have black or coffee (very dark brown) as the exterior colour for the hot tub (there is a gray but doesn’t match the house really)....

  • PRO
    6 years ago

    Hi Rasberry 84 You have a few options for your backyard oasis, I think either grey or beige as a solid colour with a dark charcoal border, and having an outdoor type of bbq and some benches, possibly a fire pit and get something like a cocoon seat or a hammock to be able to relax like Nordic spa.

  • 6 years ago

    @Symmetrical flooring, love ever idea you mentioned. I looked at slabs and pavers. What about Techo Bloc Blu Smooth in the greyed nickel colour? Not sure what pattern to choose either, something more simple like subway tile?

  • PRO
    6 years ago

    Techno Bloc Blu 80 mil smooth is very nice, I would off set it 1/3 instead of half, I think techno Bloc is one company and Permacon is another really good company, Melville collection is beautiful like Blu smooth, a bench around a gas fire place with stone, a nice stone set up with the bbq, hot tub, that’s an oasis!! And you certainly have the house and the yard to make it a magazine like finish.

  • 6 years ago

    Thank you @Symmetrical flooring!!! :) By 1/3 you mean all same size slabs but all set subway tile style to every third? just trying to make sure I understand what you describe...

    I looked at Permacon too but the Colors were busier and not as light (the ones in the display).. I thought lighter would look nicer. There’s the Blu smooth in Beige cream too but I wasn’t too sure if there was actually too much yellow for the cream/grey/orangy/browny colour of the house.


    yes was thinking of adding a sectional in the top Right corner with a table and high potted planters. i Also want to add 2 lounge chairs, and a fire pit... not sure where to put everything. the hot tub will be on the left as pictured. There will be 23 feet of interlock up to the first column (from the house). After that 4 feet from the column (as it is right now). The set up is stressing me out too. Is it okay to have more than one seating area? And to have areas that do not necessarily face each other?


    finally, not sure if you have an idea but I was going to do a 3 post pergola over the hot tub (with a bar facing the river) but I am thinking the post near the corner sofa will be in the way (Of people in the hot tub, on the sofa or sitting at the bar). What about a half pergola (only 2 posts on the Left, facing the left neighbo)? it would give some height, some warmth with the wood and something to hang lights to.


    Apologies for the really long post!!

  • PRO
    6 years ago

    The first thing I would do, think about everything that you want in the space, hot tub, what is the dimensions, maybe string a square, seating areas with string, bbq unless you put it up on the deck, to host guests? So now that you string everything you want, is the size you initially thought about is it functional? If not make it bigger , benches made with stone, ma A separate small 8x10 closer to the river and have nice lounging chairs and you can read a book with a coffee on a Saturday morning with the chirping of the birds ,


    a pergola is a yes and no depending at what angle you look at it, I would reflect on your ideas, and then in a few weeks I can start looking for samples to show you, It sounds like a nice job to work on, and the layout I think it’s personal preference, 1/3 instead of middle brick pattern is only if they are all one size, so everything is hypothetical based on what is chosen for size and dimension. Hope this helps, looking forward to hearing from you, feel free to send me a text at+16139818903 or y can call anytime. Have a good day, stay safe