Software
Houzz Logo Print
imcheetah

kitchen remodel - stuck!!

7 years ago
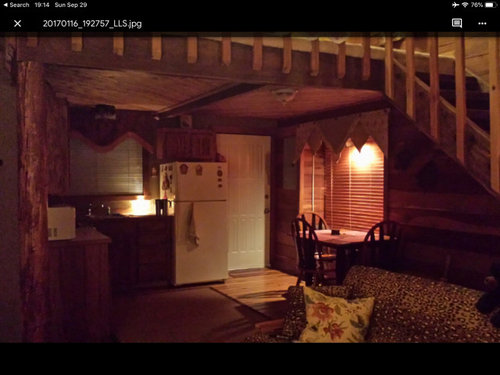
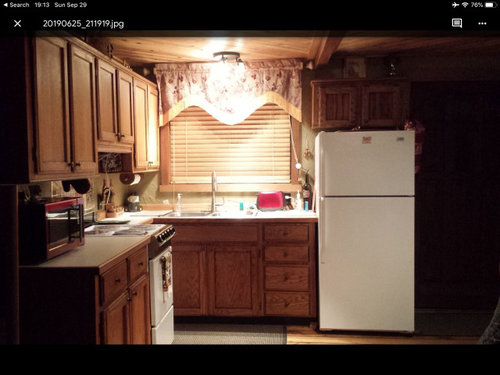
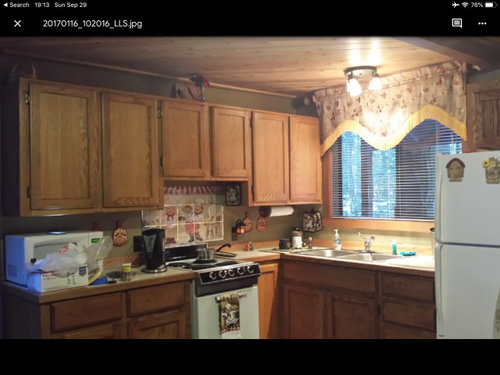
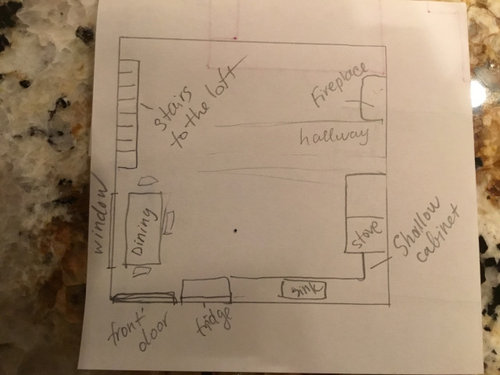
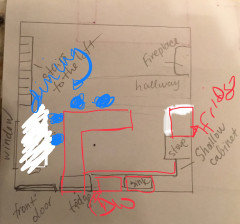
Hello everyone. We have been trying to remodel our cabin that we recently purchased. The layout has a lot of issues. The kitchen is L shaped. It’s small, and the previous owners converted an upper cabinet into a lower cabinet, so the counter is more shallow in that area. That looks very funky. Another big issue is when you walk through the front door, you literary run into the dining room table. The front door is right in front of the table. My drawing is not very good, definitely not to scale, but dimensions are approximately 11 x 9. 9 feet would be the wall with the fridge. What can we do? Are there any bright ideas anyone can through at us? We are stuck! We’ve been thinking of different options, but nothing worked out so far. Basically, we are trying to make the space more functional and less awkward. When you walk into the front door, it would be nice not to run into the table. Also, it would great to allow space for a small 18” dishwasher next to the sink. If you have any ideas, we would love to hear them.

Comments (22)

  • 7 years ago

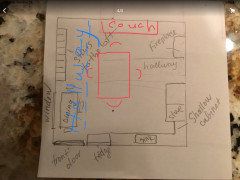
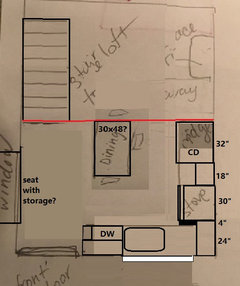
    Can you have a straight shot from the front door to the back of the cabin? I’ve drawn a rough diagram of how to place the pieces you have. If you need more room, perhaps you should think about a drop leaf table that sits flatter against a wall with folding chairs or a rolling table that has stools that fit underneath, pieces that take up less room when they’re not in use. Your cabin looks cute!

  • 7 years ago

    They used the shallow cabinet in order to make the sink cabinet fit in there. Making a dishwasher fit will require (1) a smaller sink base (maybe 24"), and (2) no drawers there, but drawers in place of one of the cabinets to the left of the stove.


    24" wall cabinet (replacing the shallow one; get a blind with a pullout) + 24" sink base + 18" D/W + 30" fridge = 96", which is 8 feet, so that implies that you can choose among a larger sink, a larger fridge, or a narrow bank of drawers. it's hard for me to make 9'9" match what you're showing...

  • 7 years ago

    Nancy, there is a sunken living room starting in the middle of the cabin, so putting a kitchen table isn’t an option...

  • 7 years ago
    last modified: 7 years ago

    How do you feel about eating on a peninsula instead of a table? The only thing I don’t like about the plan below is the placement of the fridge next to the stove, but it’s a pretty small compromise considering this is a vacation space. You will have room for a full size dishwasher, but I’m kind of a fan of smaller 18” ones. You run them every night, clean dishes every morning. When you have better measurements, maybe put them in to the IKEA planner and see how this looks. Big bonuses: I haven’t moved your sink or stove so no major cost for plumbing. Hope this helps.


    P.S. next to the dw would be a cabinet facing into the entryway that would store mittens, gloves, bug spray, first aid kit, chargers, etc.. and you could put a window seat (made out of two Ikea over fridge boxes that could store boots) in the area where the dining table currently sits.

  • 7 years ago

    Thank you for your input.

  • 7 years ago
    last modified: 7 years ago

    You’re welcome. Doesn’t sound like it helps much, but don’t give up! There are more talented space gurus than I around here. Someone will figure it out. And just getting the right sized cabinets in the space will make a big improvement.

    The better the numbers you can give us, including where the sunken floor begins, the more helpful we can be.

  • 7 years ago

    I like the idea of moving the fridge to the other wall, but I don't think there is space for a peninsula. This might be closer to scale:

  • 7 years ago

    Change the swing of the front door by moving the hinges to the other side. Then you will step through the door into the kitchen instead of into the dining table.


    Have you considered filling in the sunken area of the living room?

  • 7 years ago

    What a Warm & Cozy space!

    Keep in mind this is a cabin: an inviting place to gather with family and friends and enjoy nature. A homebase for going out fishing, hiking, skiing, or playing board games on a drizzly afternoon.

    This is not for broadcasting on HGTV or for preparing lavish 8-course meals.
    Keep It Simple. Funky is fine.


    Consider an eat-in kitchen, with the table in the middle. Very Scandinavian, very hygge.

    https://www.mariakillam.com/scandinavian-eat-in-kitchen/


  • 7 years ago

    {ETA: As Mama Goose suggested above]

  • 7 years ago

    If you like to kick back, and liquor/wine/beer is part of that, the step down will be a hazard. I would eliminate it first.

  • 7 years ago

    I think mama goose's plan is ideal.

  • 7 years ago

    Thank you, everyone. Really appreciate your time and comments. Here are a couple other ideas we're considering, but it seems a little awkward for a small space.

  • 7 years ago

    I don’t find the skinny kitchen counter offensive! Make your kitchen in a U shape by moving the table opposite the refrigerator. Maybe need a more narrow table

  • 7 years ago

    Or this...


  • 7 years ago

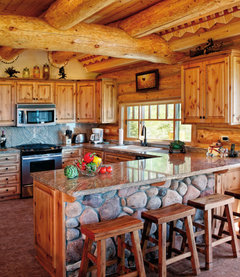
    Cabin kitchen


    would this work

  • 7 years ago
    last modified: 7 years ago

    Absolutely. Go with that. There is no fridge in that image tho Rus, and it might end up where I put it in mine. Also, there’s an issue of scale. The image has the right layout but all of your cabinets will be much smaller. Good luck!

  • 7 years ago

    If your fireplace is high enough off the existing floor, I would raise the living room floor to level the whole area. Everything will be much easier with only one level to deal with. Then I would place the dining table near the kitchen and turned the other way. Your “living room” area needs to seat four people, so you need more than a sofa.
    A measured to-scale drawing would be the first thing we need to help you. Could you replace the dining table with a drop-leaf table? It would save space except when it needs to be opened up for a group meal.

  • 7 years ago

    Where does the step down occur? More pics and dimensions would be needed. Start with the assumption of a 24" wide fridge.

  • 7 years ago

    Without a fully-measured layout, it's difficult to say what will/will not fit. Even the picture you posted 4 posts up -- without knowing what the actual space is, we cannot say if it will work. Cabinet sizes can make or break a good layout -- if you have to use much smaller cabinets, then it probably won't work well.

    So, stop. Take a deep breath. Measure out the space and post the measured layout here. THEN we can work on designs for you.

    More info here:

    FAQ: How Do I Ask For Layout Help & What Information Should I Include?


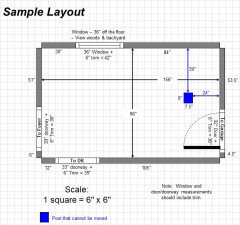
    Sample of a fully measured layout:


  • 7 years ago

    How critical is the dishwasher? You really don't have a lot of room to work with here - sacrificing the DW might lead to a far more functional layout.

    I could see keeping the appliances basically where they are now. Use a smaller sink base, to give you room for a corner super susan (not my favorite between sink and range, but it would give you great storage for pots and pans and small appliances). This might require moving the range over a little to the left.

    Use drawers for all your base cabinets. If you can get taller upper cabinets, that will also increase your storage.

    Rotating the table 90° might get it out of the walkway.

Sponsored
Haus Studio
Average rating: 4.8 out of 5 stars28 Reviews
Franklin County's Preferred Custom Cabinetry & Design Studio