Software
Houzz Logo Print
a_remodeler

Critique my Kitchen Lighting Plan Please!

7 years ago
last modified: 7 years ago
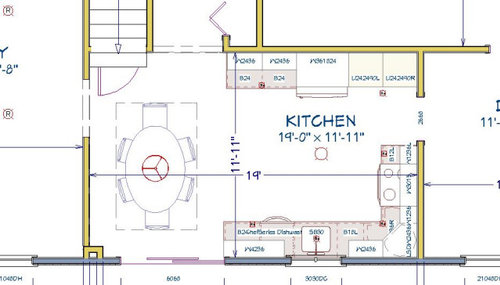
We're are completely remodeling a kitchen. Older home with 8' high ceilings.

General lighting will be:

1. A semi-flush mount fixture in the middle of the work space with 2 lightbulbs, each approximately 800 lumens. On it's own dimmer switch (which will probably rarely get dimmed as I see this as the main lighting for the space, so maybe I don't need the dimmer.)

2. A hanging fixture above the kitchen table with 3 lightbulbs, each approximately 800 lumens on it's own dimmer switch.

Task lighting will be:

1. Undercabinet lighting, all controlled by a single dimmer switch. Exact fixtures have not been chosen.

2. A single 4" recessed light above the kitchen sink on it's own dimmer switch. 723 lumens, 90 CRI.

3. Four or Five, 4" Recessed lights placed directly above the edges of the countertops, all controlled by one dimmer switch. Lights are identical to the one over the sink, just on a separate switch. 723 lumens each.

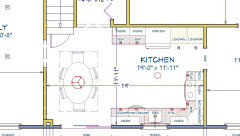
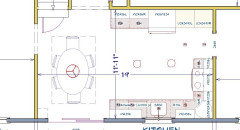
I'm most concerned about the number and placement of the recessed lights and would like to get input. I'm worried that the light in front of the pantry cabinets will cause unsightly shadows on people's faces, and I question whether that one is truly needed. If it's not going to do a good job of lighting up the pantry, then I would't mind getting rid of it. I'm also wondering if I will have enough light in the corner by the lazy susan cabinet. I've read conflicting articles concerning how many lumens are needed based on square footage of the room as well as linear counter space. I'm also second guessing the placement of the recessed light closest to the patio door. I originally had it directly above the line where the dishwasher and 24" base cabinet meet so that the light would be evenly spread across that 48" piece of countertop. But then I thought that that might look too asymmetrical with the wall cabinet, so I moved the light to be centered with the 42" wall cabinet. Which is better? Any other thoughts on this lighting plan? I think I'm mostly happy with it, except for the recessed light above/in front of the pantry.


Comments (16)

  • PRO
    7 years ago
    last modified: 7 years ago

    A fixture n the middle of the room is NOT your main light source. With recessed and under cabinet lighting, I doubt you even need it. Most are fairly hideous.

    Recessed should shine light ONTO the counter, not the edge where you're standing.

  • 7 years ago

    You don’t have enough recessed lights - they will cause unsightly cones on the cabinets. You should have one light centered on each upper and pantry and two for the 36”. Center them over the counter, not at the edge. For the pantry, move them back a bit and use wall-wash trims. I like to use two 2” recessed lights at the sink - it helps minimize shadows. Make sure to use integrated LED fixtures with Azak reflectors - white baffles are glare bombs.

    I would do two semi-flush fixtures. These will provide uplight onto the ceiling which will make the space feel larger and prevent unsightly downlight shadows on faces.

    I know this sounds like a lot of light for a small space but effective layered lighting really helps make a space warm and inviting. Unevenly lit cabinets and defined cones of downlight make a kitchen feel like a cave. If you’re doing stained wood or dark painted cabinets they will absorb a lot of the light. If you’re going with white, you could use lower lumen fixtures or make good use of the dimmers.

  • PRO
    7 years ago
    last modified: 7 years ago

    IMO never get fixtures with integrated LED bulbs you can’t change the bulb they are all almost to the tee 3000K and what you need are 4000K bulbs in a kitchen as far as cones of light you need mre pots to spread the light. The center light you are planning is the equavilent of 2 60 watt incandescents never enough to light a kitchen. Get a lighting store to help with your lighting needs .

  • 7 years ago

    RL, thanks for your comments and thoughts. I'm not worried about unsightly shadows on people's faces when their back is turned to others in the room. 99% of the time, the pantry will be closed and this particular recessed light is close to the dining room doorway, hence, ugly shadows while entertaining. I would like to line it up with the light to the left of the fridge, but one light is over a countertop (with wall cabinets above,) while the other is in front of a floor to ceiling pantry, so the lights cannot be inline. As far as the asymmetry, I was thinking more of the light that will be cast on the wall cabinet directly below the light. They cast light down at 110 degrees, so I'm imaging there will be a reduction in light beyond this 110 degrees, which will be most noticeable on the wall cabinets. I thank you for reassuring me that 7 lightbulbs will be plenty for this space.


    Jan, thanks for your comments. I got the idea for the recessed lights at the edge of the countertop while researching placement of the recessed lights. I read this article, https://www.proremodeler.com/recessed-kitchen-lighting-reconsidered and enjoyed it very much. The author recommends the edge of the countertop, which would also put light inside of open drawers, but I am open to going closer to the wall cabinets to reduce lighting the tops of people's heads. My only objection would be that it would put too much light on the faces of the wall cabinets. I understand that some people find ceiling lights that are not recessed to be aesthetically objectionable. I am not one of those people. The style of the home is traditional, not contemporary, and I view light fixtures, in addition to being functional, as aesthetically pleasing, almost like jewelry. The semi-flush mount fixture that I have chosen matches the hanging fixture that will be above the table. I also prefer the light cast by these fixtures over recessed lights because the light bounces off the ceiling and provides more of a wash of light, which appears more natural compared to the downlights. That's just my personal opinion but I know others share it. The reason for the recessed lights is for task lighting only, as our current kitchen has only 2 fixtures in the middle of the room, and people standing at the countertops block the light. I am anticipating that these recessed lights will only be turned on during food prep. The semi-flush mount fixture will stay on for more of the time as general lighting. And the undercabinet lights will stay on fairly often both for food prep and accent lighting. Of course future owners can use these lights however they so choose.

  • 7 years ago
    last modified: 7 years ago

    nexp, thanks for your comments, What you are saying is what I was afraid of: not enough lights. I was also worried about the unsightly cones. But I also don't want it to look like a hospital operating room! Perhaps I should go with all 2" lights and add more of them? I have chosen medium brown stained cabinets. As far as the trims, I am calling them recessed lights, but there are actually no cans. These are the lights that I have chosen: http://www.cooperindustries.com/content/public/en/lighting/products/recessed_general_purpose_downlighting/led/4-inch-hlb4-surface-led-downlight/_982090.html They only come in 4" and 6". The 6" is 1060 lumens. I prefer the flat look of these lights over the recessed look of cans because I feel that these will be less noticeable in the ceiling when they are off. I went to the supply house that my electrician recommended.


    Patricia, Thanks for your comments. The lights that I have selected are "selecctable" so that the color temperature can be changed. The choices are 2700K, 3000K, 3500K, 4000K and 5000K. I actually prefer the 5000K but I see that it is too harsh for our parents, so I will probably go with the 4000K. The supply house that my electrician sent me to is also a large lighting store, so I will see if they offer any kind of design services for free, I will say that the employees in the supply house side of the building didn't know much about design, and that's where the recessed lights and undercabinet lights are sold. And the lighting fixtures in the lighting store side of the building were obscenely expensive. This is a budget remodel in a middle class neighborhood and we may not be staying in the house for very long, so I don't want to overspend. But getting the design right is more important than using expensive materials, in my opinion.

  • 7 years ago

    My kitchen lighting is similar to your plan, except I have a table under the central semi-flush pendant. I thought my lighting plan was overkill, but now that I've lived with it for a couple of years, I'm glad I did the three different layers (UCLs, recessed, and ceiling pendants/semi-flush pendants). I put my recessed lights over the edge of the counter and like them there - but I spaced them so that their illumination overlaps side-to-side (i.e., no shadows).

    Do get dimmers for all switches. Also, I'd recommend having 2 recessed lights over the counter to the left of the fridge. Add more recessed lights to the sink wall - use your layout dimensions to get consistent spacing, but basically start with the one in the corner, then two flanking the sink (one on either side), and another one to the left of the sink.

    I would leave the recessed light by the pantry. Why? Learn from my mistake. I did not put a recessed can in front of my over-the-hood cabinet because there are pendants on either side as well as a light in the hood. I thought, "Who needs to light up that single upper cabinet?" But the lack of a recessed light makes that cabinet appear dark and drab when the recessed lights are on, because all the other cabinets are washed with light.

  • 7 years ago

    PS: I turn my recessed lights on
    for prep, just as you suggested you would. I love it in combination
    with the UCLs. For less task lighting and more ambient, I use the UCLs
    combined with the decorative ceiling lights.

  • 7 years ago

    I do agree with getting fixtures that you can change the bulbs in

  • 7 years ago

    nexp and salex, I added more lights and this does feel like major overkill. I'm wondering if I should go with 2" recessed lights, and if so, any recommendations? I like the lights that I have chosen because the color temperature can be changed and they blend really well into the ceiling when they are off since the profile is completely flat. But if I'm going to keep lights in front of the pantry, then I think I need the wall-wash trim, so I will need different lights. Do you think the cabinets over the refrigerator and range will look dark since there is no lighting above them? I like the idea of 2 semi-flush mount lights but I already bought that light, as well as the matching one over the table because they were floor samples. Not sure if I can get another one, but I will look into it.


  • 7 years ago

    I would remove the one in front of the corner cab, and center the one next to it on the 24" cab. For the 42" cab to the left of the sink, center each one on their respective halves of the cabinet. Don't worry about the lack of symmetry around the sink - evenly lighting the cabinet fronts is what matters. You will be standing up looking at them, not laying on your back staring at the ceiling!


    As far as the cabinets above the range and refrigerator go - there's no right answer. I omitted them. I'm okay with my decision above the range - as they would just reflect of the stainless range hood in an irritating manor. The hood is a large enough focal point that the eye simply doesn't see the tiny cabinet above. The fridge - I have a built-in fridge with furniture panel and regret not putting a wall-wash there. If I had a stainless fridge, i'd probably be fine without it.


    I like these for 2" Juno 2" LED. The driver and housing are separate: Juno 2" housing. 2" wall wash is much harder to find. Here is one, but it's quite pricey: WAC 2" Wall Wash. The trouble with the flat recessed lights is that while they're visually minimal when off, they are extremely visible and can be glaring when on. You may want to consider a deeply recessed cone fixture. When paired with a clear specular trim, you can barely tell the light is coming from them when on. Juno offers a "hyperbolic" trim, which is made possible by the tiny light source of an LED - the reflector doesn't get bright at all when the light is on, making for a very "quiet" ceiling. Juno 4" LED


    P.S. Make sure you do 3 or 4 way swtiches. You have 2-3 places you need to control your lights from. Lutron makes "remote" dimmers that allow dimming from multiple locations.

  • 7 years ago

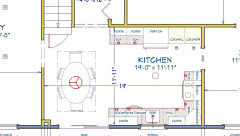
    Okay, I think I fixed the placement. I accidentally centered them above the base cabinets instead of the wall cabinets. We are doing an over-the-range microwave above an electric range, and an ordinary refrigerator so I think it will be fine without lights above these 2 short wall cabinets. I will work on researching these other products. One of the issues is that the lighting store/supply house does not have any recessed lighting displays, so one has to guess as to what these might look like when on. They do have under cabinet lighting displays, and they told me that these are the most popular: https://www.maximlighting.com/countermax/series/countermax-mx-l-120-3k

    I like that the color temperature can be changed on these but I read an article online that stated that a separate driver is better than line voltage, so I'm questioning using these. Thanks for all your help.


  • 7 years ago

    That undercabinet light looks like a nice product. There's really no need to have an adjustable color temperature - you probably will want them to just be the same as the other lights in the room. A separate driver for under cabinet lights is only an advantage because it allows the fixture itself to be smaller. The item in your link simply has the driver built into the case. The LEDs themselves are not line voltage.


    I think you have a nice layout now. The kitchen layout is very nice as well. Good job! Be aware that if you go with wall-wash trims for the pantry, you probably have to move the fixtures back a bit - 2' from the vertical surface is pretty standard with 2' spacing. The particular trim you select should have a photometric diagram with measurements and lumen levels across the vertical surface. I really would center the lights over the countertops as opposed to the edge. People lean over the countertops to work and the shadow cast by the upper body is real.

  • 7 years ago

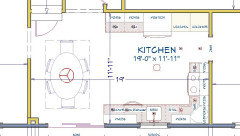
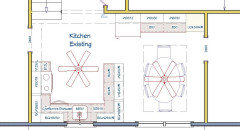
    Okay, I made the changes that you suggested. I have no objection to having the lights centered over the countertops. I was just following advise from an article written by a professional and my only worry was that too much of the light would end up on the front of the wall cabinets. I'm wondering now if the corner with the lazy susan will be too dark since there is no light directly on that corner cabinet. Thank you for the compliment on the kitchen layout. I thought you might like to see the old kitchen layout, so the second picture is the original kitchen.


  • 7 years ago

    What an improvement! Good thing you resisted the temptation to cram an island in there. I think the corner cabinet will get enough light spill.

  • 7 years ago

    I've almost finalized my lighting. I went back to the lighting store and they advised me that these are the wall wash trims that they have: https://www.amazon.com/Recessed-992P-4-Inch-Scoop-Baffle/dp/B0039PFKEO

    These trims have a black baffle but they can order trims with a white baffle. I asked what the difference is, and they thought it would not change the appearance of the light. I'm not sure if I should take the black ones, or special order the white ones. The white will blend in with the ceiling better, so what would be the advantage of the black?


    I'm going to stick with the 4" HALO lights that I originally chose due to the low cost and the fact that the color temperature can be changed. They are inexpensive enough that they can be changed in the future if we (or a future owner) are unhappy with them. After looking at the rendering of the kitchen, I see that they are placed very close to the crown molding on the upper cabinets, so I will need to move them out a little bit, but still not directly over the edge of the countertop. How close is too close to the crown molding?


    Finally, I checked e-bay, and I can purchase another semi-flushmount light to match the other 2 fixtures that I have already purchased. When I look at the rendering, it looks a little crowded with the additional fixture. The hanging fixture over the table is 17" diameter and the semi-flushmount are 16" diameter each. They can use up to 100 watt bulbs, so I can probably go with ~1100 lumen bulbs which would provide more light per fixture, but adding another fixture will provide an overlap of light, whereas increasing the lumens will not. Here is an updated plan with the extra light fixture added. I'm really torn on this because as RL said above, once the cabinets are in, I will only have a ceiling space of 10 x 10.