

Vote on best hallway bathroom floor plan please!
7 years ago

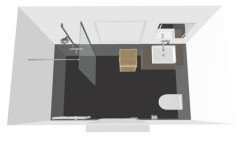
Plan A - Pull and Replace (and eliminate extra unused vanity in hall)

Plan B - Small vanity; relocated and expanded family linen closet

Plan C - Large vanity w better storage; remaining WWe arelinen closet remains
Featured Answer
Sort by:Oldest
Comments (6)
Related Professionals
Beckley Interior Designers & Decorators · Muskogee Architects & Building Designers · Bloomington Architects & Building Designers · Brainerd Architects & Building Designers · Fort Smith Kitchen & Bathroom Designers · Tyler Kitchen & Bathroom Designers · Eugene Kitchen & Bathroom Designers · Jamestown Design-Build Firms · Magog General Contractors · Madison Flooring Contractors · Sioux City Flooring Contractors · Watertown Kitchen & Bathroom Designers · Hays Bathroom Remodelers · South Bend Tile and Stone Contractors · Hackettstown Tile and Stone Contractors 7 years ago


Related Stories

BATHROOM MAKEOVERSRoom of the Day: Bathroom Embraces an Unusual Floor Plan
This long and narrow master bathroom accentuates the positives
Full Story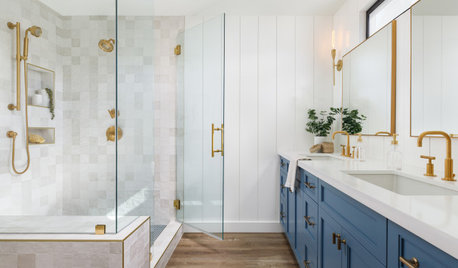
BATHROOM DESIGN7-Day Plan: Get a Spotless, Beautifully Organized Bathroom
We’ve broken down cleaning and decluttering the bath into daily, manageable tasks
Full Story
HOUZZ TV LIVETour a Designer’s Glam Home With an Open Floor Plan
In this video, designer Kirby Foster Hurd discusses the colors and materials she selected for her Oklahoma City home
Full Story
LIVING ROOMSLay Out Your Living Room: Floor Plan Ideas for Rooms Small to Large
Take the guesswork — and backbreaking experimenting — out of furniture arranging with these living room layout concepts
Full Story
REMODELING GUIDESBathroom Remodel Insight: A Houzz Survey Reveals Homeowners’ Plans
Tub or shower? What finish for your fixtures? Find out what bathroom features are popular — and the differences by age group
Full Story
REMODELING GUIDESRenovation Ideas: Playing With a Colonial’s Floor Plan
Make small changes or go for a total redo to make your colonial work better for the way you live
Full Story
BATHROOM DESIGNUpload of the Day: A Mini Fridge in the Master Bathroom? Yes, Please!
Talk about convenience. Better yet, get it yourself after being inspired by this Texas bath
Full Story
ARCHITECTURE5 Questions to Ask Before Committing to an Open Floor Plan
Wide-open spaces are wonderful, but there are important functional issues to consider before taking down the walls
Full Story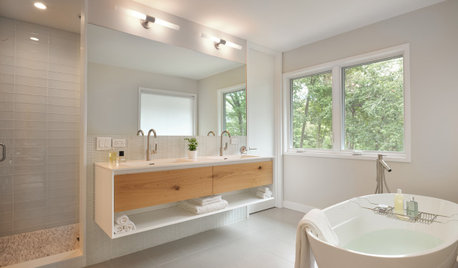
BATHROOM WORKBOOK7 Design Details to Consider When Planning Your Master Bathroom
An architect shares his ideas for making an en suite bathroom feel luxurious and comfortable
Full Story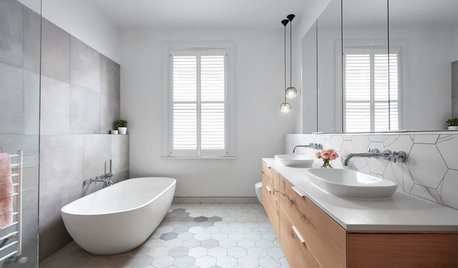
BATHROOM DESIGNFloor Tile Options for a Stylish Bathroom
From the countless choices of bathroom tile available, we focus on some of the best looks for the floor
Full Story





rinked