Software
Houzz Logo Print
jmwfabd

How to repurpose this concrete slab?

6 years ago

Our intention was to have our architect put in a concrete slab for us to build an outdoor kitchen in the future but it is obviously too small. You can see it in the photos below, it is under the grill. It's also too close to the house, is directly under the eves & super close to the trellis post. The trellis post is even installed on the slab (insert eye roll).


Our new plan is to extend the pavers all the way to the fence & build an outdoor kitchen over there. Now, what to do with this existing slab that is higher than the rest of the pavers?


We actually have some leftovers of our kitchen countertops that we thought we could use. Perhaps we build some type of storage with doors (maybe for cushions) and have a counter on top to act as a serving area. That door by the grill goes directly into the kitchen and our main dining table is going to be outside under the trellis.


I'd love to hear any of your ideas!


Comments (19)

  • PRO
    6 years ago

    I could see it being a base cabinet that abutted the house, as long as its countertop made it rainproof. But first, create the plan of the yard to make sure something there doesn't cut off access to something beyond.

    jmw thanked Yardvaark
  • 6 years ago

    Wait. You had an architect design that thing?

  • PRO
    6 years ago

    The fact that the stepping stones don't align with the door would make me insane.


    If you're extending the pavers to the fence, jackhammer the oddity and repour the affected slabs when you do the others. I don't think there's a compelling enough use to justify an obstacle between the door and the outdoor kitchen.

  • PRO
    6 years ago

    I'm with Revolutionary Gardens on both points.

  • 6 years ago

    As you noted, the grill is a little too close to the post. Will it be too close to the fence if you move it over by the retaining wall?

  • 6 years ago

    Thanks, everyone, for your comments. This is just one of many things that we've been shaking our heads at once building started. This was our very first introduction to a remodel & we jumped right in & put a lot of trust in the architect & team involved. As you all can imagine, we've been hemorrhaging money & are trying to find a way to deal with the situation without tearing up a bunch of work we've already paid for. @ci_lantro, that's a good point about the fence. Perhaps we do an L-shape outdoor kitchen with the grill between the trellis post & fence. That would put countertop space against the fence & the grill looking out over the awesome views & not too close to the fence or trellis. That could also be a more direct line from the kitchen to the grill if there is a storage/countertop space on the concrete slab. Thoughts?

  • PRO
    6 years ago

    Connecting anything like a counter top or other costly items to a property line fence is like throwing good money into the trash can.


    Both you and your neighbor use that fence. Have you noticed how property line fences tend to deteriorate and need replacing?


    Dies your neighbor have dogs? Small children? Have their recycle materials against the fence?

  • 6 years ago

    I understand not wanting to rip out something new that you just paid for. However, trying to work around the slab and incorporate it could cost you more money for something that's really a comprise and not your best option. Sorry to say but I agree with Revolutionary.

    And the footers for the trellis posts... how deep are they? Are they just resting on the concrete slabs, and if so how deep are those slabs? Before anything else I'd make sure those are rock solid and set deep enough so that they won't shift and settle too much.

    Also, on the fence: is your neighbor's property significantly higher than yours? (Is the block portion of your fence a retaining wall, and their yard elevation starts about the same height as the top of the blocks?) Just thinking about drainage, and wondering if there is any chance of getting run off from their yard over the top of the blocks and down the wall. I can't tell from the picture, but I'd want to live with it awhile through all weather conditions before I put anything against the fence. OTOH - looks like you might be in a drier and sunnier climate than me!

    jmw thanked chicagoans
  • PRO
    6 years ago

    Put the slab oddity out of your mind and design the outdoor kitchen you want, where you want. Then look at it again and ask yourself if placing something there is going to add to your enjoyment of the space, or if it's going to be an annoying pain in the butt. It'll be super quick to demo, and the couple of extra wheelbarrows of concrete to redo those paving slabs, if you're pouring other slabs and a kitchen base anyhow, won't really move the needle on cost that much. On a project of this size, to live with something that sucks because it saves a couple hundred bucks just doesn't seem worth it.

  • PRO
    6 years ago

    Is the slab just set down on the pavers, or built on the pavers? I can't tell from the photo. If it's just set down- you could still use it in a different location to set the grill on. If it's built on the pavers, it needs to just go.

    The pergola posts being mounted as they are is kind of scary- it looks like they are both just resting on the slab and paver, instead of being actually mounted/footed to the ground. And the one resting on one end of that fairly thin and very narrow paver looks like a settling disaster waiting to happen. Is the other side of it sitting on pavers too?

    You might want to be careful how close you move that grill to the fence. It does not look like a lot of space between the existing pavers and the fence to set up a kitchen- and you will still need to pay mind that you don't accidentally set the wooden fence on fire just like you do with having it so close to the house and under a wooden structure like that.


    jmw thanked beesneeds
  • 6 years ago

    I'm having difficulty uploading my post as I'd like it to be seen so please forgive the fact that this message & the subsequent photos may not come through in order. For the 4th time today, I'm trying to see if it will load.

  • 6 years ago

    I appreciate all of your input. Let me get into all of the details to answer all of your questions/concerns.


    We have lived at this residence for more than 10 years and have had the same neighbors all of those years. In response to @Virgil Carter Fine Art and @chicagoans the gray block wall is a retaining wall as the neighbor's ground is just below the top of the gray block wall. We have never had issues with drainage from the neighbors. In addition, the neighbors do not have any dogs or young children & they've always stored their trash cans closer to the front of the house, which has never been a problem over the 10+ years. Even if they did have dogs or young kids, we would welcome them all :-)


    And yes, @chicagoans, we're in southern CA with wonderful weather :-) The concrete slab that is currently under the grill that spawned this discussion was poured prior to the pavers being placed. I'm not positive but I think it may be approximately 12-18" deep.


    As for the "pavers".....these are 36"x36" units that are set in place in dirt. They are NOT poured concrete. There is a small amount of concrete on the perimeter to keep everything in place.


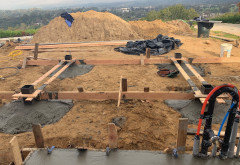
    As for each of the footings for the trellis posts, they were all quite big (see photo below). They needed to be substantial enough to pass inspection so I believe they were each approximately 2-4 feet deep and at least 4 feet wide. (forgive my estimations, I'm not a professional in this industry).

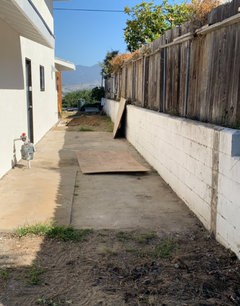
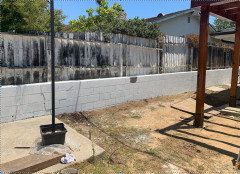
    Let's move on to the wall/fence/property line. As you can see in the following photos, we lived with a deteriorating fence for 10 years, assuming that it was on the neighbor's property since we were looking at the backside of the fence. However, once we begun our permitting process, they ordered a survey which revealed that the fence was actually a few feet over OUR property line. After discussions with the neighbors, we agreed to replace the fence on our property, leaving more than necessary square footage on their side, out of respect.


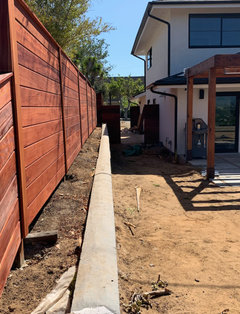
    As you can see from the new fence photos, the fence is not right on top of the block wall. Therefore, I'm curious if any of this new information changes any of your opinions on how to move forward with all of the existing information. I hope I have addressed all of the concerning comments. If I have left anything out, feel free to let me know. I appreciate all of your time, thoughts, concerns & input!

  • 6 years ago


  • 6 years ago


  • 6 years ago

    Given that last photo, I don't see any problem with situating the grill next to the retaining wall. There is a good amount of space between the wall & the fence. (Great looking fence, too.)


    Those pergola footings look like Overkill x 4 to me. But maybe needed that big because of location, soil conditions, earthquakes? If not, maybe you have been fleeced by the firm...??

    jmw thanked ci_lantro
  • 6 years ago

    You could create a small outdoor closet on that higher part of the concrete that is at a right angle to the house where the grill is sitting; however, the rest that isn't used for steps/ pathway, you could either remove or use as a "stage" for potted plants.


    As you locate your new patio, be sure you don't block your ability to walk all the way around your home with either a closet of grill or other feature.

    jmw thanked suezbell
  • 6 years ago

    Aside from an outdoor closet with a roof that moves rainwater away from the home, do not put anything against the house that might hold moisture onto the side of the house or give wildlife -- snakes, etc. -- a place near the door to hide.

    jmw thanked suezbell
  • PRO
    6 years ago
    last modified: 6 years ago

    ok so they're pavers. I still think you're better served by replacing three pavers to get more function.

    I don't agree that you were "fleeced" re: the pergola footers. For one thing, if you don't do angle brackets between the post and beam connections, your next best bet for creating a stable structure is embedment/robust footings. I do think that these are a little nutty, but that leads me to point # B: there are no hard and fast design guidelines for pergolas, so architects overengineer the crap out of them. We got a set of drawings from one architect (who is wonderful btw and I would hire her for my house in a heartbeat) that would've cost 3x what we were able to redesign it to. Third, concrete's cheap insurance. Let's just say that if the next owners of my house don't like the stuff I've built, they'd better get dynamite.

    Re: the kitchen itself, here's the process we use with our outdoor kitchen clients. 1. Think about how you'll use the kitchen - large gatherings, or just family? 2. Make your wishlist of what you want in the kitchen. People are shocked out how their wishlist can result in 30 linear feet of counter. 3. Based on step 2, what's a good configuration - straight, L shape, U shape? 4. Does this layout fit in a space you have free? If not, what can go away? 5. price it out - does the budget work?

    Space planning is critical to a successful outdoor kitchen. Not just for the kitchen itself, but how that space plays with everything between it and your house. If your architect is out of their depth with the exterior stuff (many are), find a good landscape designer or outdoor kitchen company to help.

    jmw thanked Revolutionary Gardens