Software
Houzz Logo Print
erik_similkier

how to waterproof sillplate

7 years ago

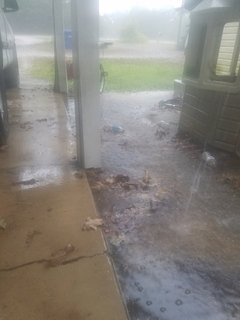
hello, we are thinking about enclosing our attached carport. theres a slab next to the carport and when it rains the concrete area pools. how would I go about making that wall water proof? would you make a 6" high concrete wall for the sill plate to sit on? but concrete cracks and then itll leak. what about cutting a trench/drain in the outside slab? as you see in the picture the carport is on the left, outside slab on the right. ALSO, another thing, there is a small gap between the carport slab and the one that's outside. when it pools like that water flows into that hole like a whirlpool! I'm concerned that these slabs are being undermined! how do I fix this issue? thank you!

Comments (10)

  • 7 years ago

    I guess the picture didnt upload here it is

  • PRO
    7 years ago

    What do you mean by enclosing it ? Like a garage or a living space ? You need some professional help here for sure where are your gutters ? This area needs some serious work IMO

  • 7 years ago

    enclose it for a living space. the gutters go all the way around the house. the picture is looking at the front yard which is up hill so not only is the water from the gutters going to this corner but also downhill flow... now that I say that out loud I realize we need a French drain in front of the carport/driveway/yard.

  • PRO
    7 years ago

    You need more than french drain so get an architect to begin the process.

  • PRO
    7 years ago

    plans, permit, footing and finished slab that extends above finish grade 6" min.

  • 7 years ago

    Here’s the scenario: patio slab....someone adds roof to keep the rain off....”porch” gets screened in....screens are replaced with windows.... tile floor is added.....”sunroom” needs heat and air conditioning.


    Next they’re on here: my “dining room” is too narrow, or “the floor tile is cracking in my ‘family room‘ can I cover it with laminate?”


    If you need more living space, get an architect to come up with a well thought out plan. That may involve demolishing your carport and building an addition there, or there may be a better place for an addition on your property.

  • 7 years ago

    the carport isnt just an add on its attached, under same roof as the rest of the house. saying carport slab isnt up to code is irrational since it currently supports vehicles AND the roof. adding a couple walls and some furniture wont be a problem. now taking out and repouring the slab between the carport and the garage makes more sense, but I'm trying to avoid that if I can.

  • PRO
    7 years ago

    The carport slab is up to code, as a carport slab.


    The carport roof is supported on stub walls or posts, built atop real footings that are typically 12x12x12 minimum.


    A typical foundation wall is 12" wide x 12" deep, with several steel rebar running continuously.


    The stemwall will usually rise at least 6" above the soil line. That can be the top of a floor slab, built specifically for living space (normally also reinforced, with a plastic sheet for a moisture barrier, laid over 3-4" of gravel -or- framed up to a wood subfloor.


    Slab on grade garage floor, 3-1/2" above grade is not approved for living space.


    That's if you need it legit, FHA loan standards, etc.

  • 7 years ago
    last modified: 7 years ago

    If you ever want to sell the house? Or not live in the middle of a mold infested health hazard? You have to rebuild to residential standards. Not outbuilding ones. People don’t live in sheds. Sheds don’t get certificates of occupancy for human habitation. There’s is a lot more to doing this correctly than you think.

    Start a multi year transformation plan with regrading the property now. That won’t make the carport habitable. But it solves a bigger issue that the property has as a whole. Proper water management is a big deal. Improper water management rots out your house. Or carport. It’s a big expense. But 100% necessary, even if the carport project never happens.

0