Software
Houzz Logo Print
austin_griffith29

Curbless shower slab on grade

6 years ago
last modified: 6 years ago
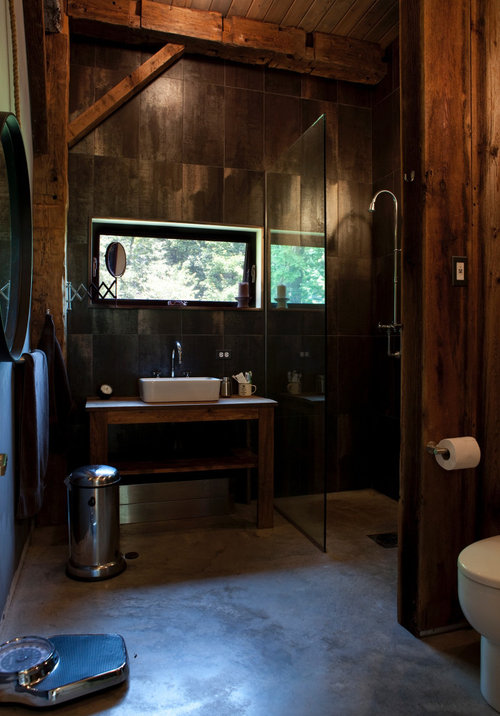
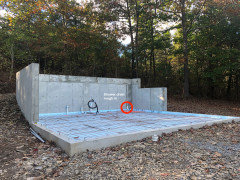
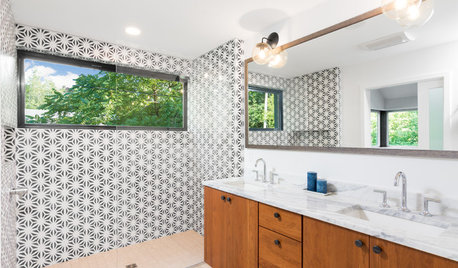
Does anyone have experience with using concrete as a finish floor in a slab on grade bathroom/shower? I'm in the process of building a home, and the slab is being poured this coming week. I would like to use concrete as the ground floor bathroom's finish flooring, extending into the shower, and I am trying to determine the best way to achieve a seamless look similar to the attached image.

My thinking was to either

  • Have the mason pitch the concrete when it is poured and caulk and RedGard up walls (possibly creating water/moisture issues in surrounding walls/areas if caulk fails), or
  • Step down the shower pan area in the slab so liner/membrane can be installed underneath and up the walls, then add thin set cement with pitch on top of that (but then the concrete won't match). Another option in this case would be to just tile inside the shower.

I've seen several videos of people jackhammering out slabs to retroactively add slope for curbless shower installs, but I haven't poured the floor yet so I'm wondering if there's a best practice to follow.


Comments (13)

  • 6 years ago

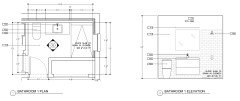
    Are you saying it would be best to do the whole bath as a wet room? Would it be unadvisable to just pre-slope / membrane / micro top the shower area? Asking as the slab is only 4" thick. Here's what the architect's plans show.


  • PRO
    6 years ago

    You're really late to the party with this change. If you're foundation and plumbing drains are ready for inspection, which means their heights have been set. Setting drain heights with a slab involves the plumbing grading away from that drain towards the outlet from the house. Planning.


    Concrete grades for structural slab is not impermeable to water. Works everywhere except the shower. Its possible and likely, the contractor planned the drain depth for adding a hot mop & tiled pan later (to match wall tile shown) which allows a few inches.

  • 6 years ago
    last modified: 6 years ago

    @Jeffrey R. Grenz, General Contractor Thank you, Jeffrey. This isn't a change, it was always in the plans. I just wasn't sure how best to achieve the waterproofing and I haven't been able to find a clear answer. The best approach seemed to be 2 pours. Structural slab, membrane, then skim coat.

    You are correct, the drains are set. I'm going to discuss it with my plumber, as he is coming to install hydronic tubing tomorrow, and the mason. If this is a lost cause, we'll just pour the slab normally and do a regular tiled shower pan with curb.


  • PRO
    6 years ago
    last modified: 6 years ago

    The “continuous decorative concrete microtopping floor” is something planned for at the architectural stage. All finished floor thicknesses have to be accounted for if you want smooth transitions between rooms and no thresholds. The dropped slab has to be built into the slab pour, as you still need the full slab thickness there, as well as the foundation thickness of an outside wall if it is near the outside wall. If the dropped area meeting the standard slab area isn’t detailed correctly, that is a major crack area that will lead to problems down the road. The plans have to be stamped and approved with that section detail included. It’s not just dropping the drain location.

  • PRO
    6 years ago

    The recess should be formed.

    The drain height should be able to accomodate several inches below main floor but do not assume this.

    Did the plumber know? They rarely read elevation plans for rough in as flush showers are still the exception. Is there a GC? The non standard height should be noted & detailed on the foundation plans.

    What you're trying to create is a waterproof surface that looks like the adjoining floor... hmmm. Not the first but I haven't seen one yet.

  • 6 years ago

    Right, that would be ideal (continuous concrete look).. But even if the shower area is tiled over and looks different, a curbless shower would be my second pick.


    The mason could recess the foundation 1-1.5" in the shower area. Going to ask the engineer/plumber if this is workable. If not, we'll just do the slab and shower normally with pan/curb built up from there.


    No GC, it's all me. Building on a budget.

  • PRO
    6 years ago
    last modified: 6 years ago


    You need more than a 1 1/2” recess. 4” minimum. A custom mud bed has to have a minimum thickness around a drain. If you are doing this on a budget, that is the budget method of doing it. Not a foam pan. Even foam pans require depth wiggle room. You will also need to continue the waterproofing 6” past the pan, with a capillary break, as a minimum for curbless. That’s going to mean either the microtopping detail, or you will need a tile floor for the bathroom, in order to conceal that required detail. Concrete is porous, and the capillary wicking action of water will saturate it if it isn’t separated from the pan.

    This is why you don’t see seamless concrete floors and showers. It a lot of pretty expensive and fussy detailing. Water is an insidious corrosive.

    Hydronic tubing is planned to be in the slab during the design phase as well. According to a BTU load loss calculation done by your HVAC engineer. It requires sub slab and side slab insulation to isolate the slab as a thermal mass. Otherwise you are heating the outdoors snd wasting money on heat loss. We DIYed it for our shop, after Wirsbo did the calculations for us. It’s a pain to DIY. It was worse to insulate the slab properly before the pour.

  • 6 years ago

    @The Cooks Kitchen Thinking something like this, with a *little* curb outside the shower. Or, maybe just tiling the whole bathroom floor to not have to deal with that detail.


  • PRO
    6 years ago

    We prefer to waterproof the entire bathroom floor. If we cannot, at least one foot past the shower entry

  • PRO
    6 years ago
    last modified: 6 years ago

    That wouldn’t be a detail that I would do. Nope. I agree with C&R. Waterproof the whole. Then tile the whole. Or microtop the whole. Don’t try to reinvent a tried and true method. Or just do a standard curb.

  • 4 years ago

    I know this is late, but you should plan this with engineer. 2 pours. 1stpour the entire bath area at the pre slope height and water proof entire bath, running kerdi membrane or similar up the wall above finished height to create wet room. Then topping coat of sufficient thickness to not crack, possibly mixed with something to prevent moisture wicking. And then properly finish, with slip resistance in mind.


    Remember, aggregate to prevent slipping makes cleaning difficult. This will definately take careful planning. The picture you posted looks nice, but that shower might actually be a headache. Pretty pictures aren't always proof of concept.

  • 3 years ago

    What was the final detail you went with on the curbless shower?