Software
Houzz Logo Print
iva_26

Exterior Makeover Help

6 years ago
last modified: 6 years ago
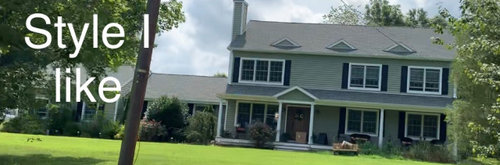
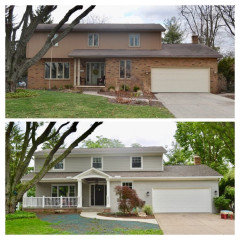
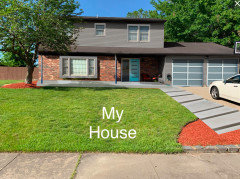


Hi- I’d like to make a few changes to the exterior of my house to make it look more modern and visually appealing, but I don’t know if I’ll be able to achieve the look I want to due to the front door being too close to the side of the garage. I’d like to have a freestanding portico over the front door where I would get rid of the garage roof that extends in front of the house or I would extend the garage roof so It goes all the way down the front of the house, creating a bigger porch area and I would add a pointed roof over the front door.

Do you think these looks would work with my house or do you agree that it wouldn’t work? Any suggestions for what might work better?

FYI I’m changing the roof to a gray colored one and also painting the house and shutters.


Comments (36)

  • 6 years ago
    last modified: 6 years ago
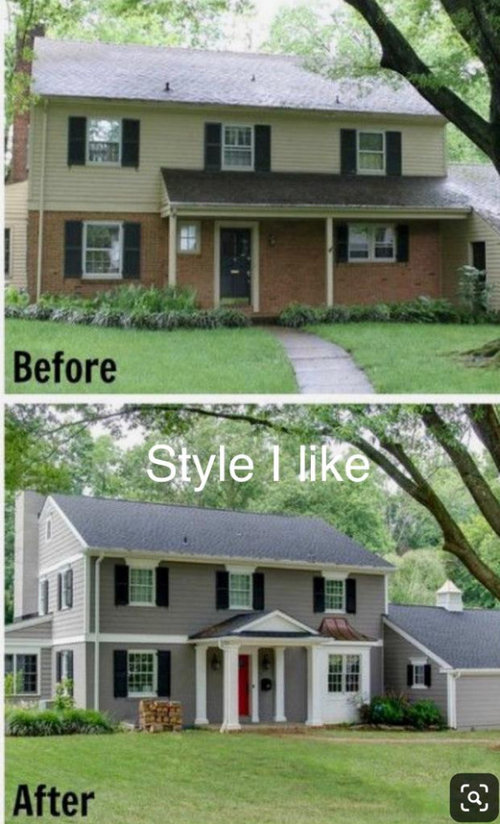
    The style you like is colonial. The house you have is a ranch. It's unusual in having a 2nd story, but the slope of its roof is too low to ever mimic a colonial.

  • 6 years ago

    Thanks mindshift. Any suggestions on how I can give it a new look?

  • 6 years ago

    I chose those styles because I thought those designs were the most similar to my house’s. Even so, I did notice, like you pointed out that those differences would probably make it impossible for me to pull off those looks.

  • PRO
    6 years ago

    The roof slope needs to be re-done to achieve this look.

  • 6 years ago

    I agree with Scott Hall Remodeling that the look you want is not impossible. Can you move the front door further left? In any event, you'd want to consult with an architect to get your best look.

  • 6 years ago

    Thanks so much everyone! I’d have to move my front door over about 5 ft and that would come off of my living room, plus I’d have to possibly reconfigure other rooms to create a new entry way, so that would be too much work. I’m redoing my entire roof though. How much do you think it would cost additionally to Change the slope? I’m in NJ.

  • 6 years ago

    Your house front facade is well balanced now. Extending the garage roof would look good but I would not do more,

  • 6 years ago

    Thanks ashtonchic :)

  • 6 years ago

    If you want a more modern look, we can do that easily with your ranch. But trying to make it colonial will end up with a muddled mess. I'm gonna do a few simple things to give you a new look, starting with removing the shutters. Back in a bit.

  • 6 years ago

    Some inspiration

  • 6 years ago

    Exterior above painted SW oyster white

    iva_26 thanked Irene Morresey
  • 6 years ago

    I extended the roof and the slab across the front, replaced the post with two plain round metal ones, got rid of the shutters and two tone windows, replaced the front door, squared off the garage doors and replaced them, and replaced the red mulch with a paver walkway. Sorry I didn't finish.


  • 6 years ago

    Nice house and lot.


    Your house isn't going to look like a colonial even with changes so you might abandon that idea in favor of achieving the stated objective of creating a larger front porch.


    You could remove all of the shed roof left of the garage.


    Have poured a concrete porch floor at least six feet deep -- preferably eight feet deep -- and as long/wide as across the entire front of the two story part of the house.


    Replace the porch roof with a shed roof that extends the entire width of the two story part of your home, having the top of that shed roof begin just beneath the upstairs window frames -- and DO have a forward facing gable over the front door/entry about eight feet wide (not a puny 4' portico width).


    Would not paint or remove or cover the brick.


    Would remove the shutters.


    Would not replace the two garage doors with one wide one.


    Would probably not replace two garage doors at all unless they aren't working properly; however, if you do need or choose to replace them, do replace them with two new doors -- but do that after squaring the top of the garage door opening on each of them.


  • 6 years ago
    last modified: 6 years ago
    I think rebuilding the roof could be $$$ and probably not worth it if it's just cosmetic. Have you considering having a consultation with an architect to give you some ideas of what can be done w/o a ton of expense?

  • 6 years ago

    For trying to modernize or try to change the look of the house to a colonial, rebuilding the roof of the house probably would not be worth the expense.


    If, however, you want a porch or a larger porch, rebuilding just that shed roof in front of the two story part of the house -- just the porch roof -- would be worth the expense.

  • 6 years ago

    I can't answer how much changing your roof pitch would cost where you live. I can tell you how the job would be done. Once you had a contractor it would start by ordering trusses with a steeper pitch. When the trusses are ready the current shingles, decking and roof framing would be removed from the house exposing the ceiling joists. There would be nothing to protect your ceiling from rain, so the rebuild has to be done quickly. The new trusses would be lifted to the roof and fastened in place. New decking would be laid with new waterproof membrane and new shingles. Roof height will still be limited by the second story windows. The expense would not result in any additional living space; it would only be for curb appeal. That's why my first response was so short; I see no return on this expenditure.

    You can extend the porch across the entire front of your home, but that will cut the light coming into the windows on the left. You may be limited in how much deeper you can make the porch, because, according to code, the bottom of the support beam for the roof and the edge of the roof must be 80" above where people walk. The farther your roof extends the lower its edge will be.

  • 6 years ago

    Thanks so much everyone. I really appreciate the feedback.


    Irene Morressey- thank you! I believe I saw that picture when looking for inspiration myself, but I discarded it since my front door isn’t centered under a window.

  • 6 years ago

    Groveraxle thanks so much for taking the time to do that for me. The styles I like are more colonial or craftsman style though.

  • 6 years ago

    Suezbell and mindshift thanks so much! My main goal was to give my house a new look-something closer to my style and less outdated, not necessarily to have a bigger porch. So if I can’t achieve the look I wanted I’ll probably just leave my porch as is.

  • 6 years ago

    Girl_wonder I agree. I did contact a general contractor and they said a drawing from an architect would cost thousands, so that kind of discouraged me. I guess I can still contact one for a consultation though.

  • 6 years ago

    Thanks RedRyder :)

  • 6 years ago

    Iva_26, yes I’d imagine that a proper drawing from an architect could cost thousands. If you plan to rebuild that roof, I think you would need that level of details for the permits and the framing contractors anyway. My thought was to ask if the architect would be open for consultations and brainstorming. Of course, their ideas may result in a change that requires plans and permits. If the architect‘s expense is too high, then it’s possible the build itself could be too high as well. If the general idea is to improve curb appeal, you could have other options, like upgrading the garage doors, possibly repainting, changes to landscaping etc. Maybe one idea is to drive around and look at houses that are similar to yours and see if that prompts any ideas.

  • 6 years ago

    Yea most houses in my area look like mine and they are really not that pretty. :) The consultation would be helpful.

  • 6 years ago


  • 6 years ago

    Ok getting warmer :) Thanks again groveraxle. This is what I need and so very nice of you.

  • 6 years ago

    Grover centered the porch peak under the upper window and gave the entry area balance. Very nice.

    iva_26 thanked tqtqtbw
  • 6 years ago

    What you have is classic American, and getting away from dark brown garage doors will make a huge difference. If you extend the roof all across the front, you will lose light coming into the room with the big window? Is that what you want? If you have a bigger porch area in front, will it be deep enough to be truly usable space? Two garage doors are so much easier to use than one, and garage door styles have changed a lot. Would you like a carriage door style? And a brick driveway that extended to the left of the current driveway that could function as entry and maybe some patio space. I’d hire a landscape architect. They will have answers, and you can do the work in stages over years if necessary. You dont want to end up with the most expensive exterior in the area, but you have to be satisfied driving up to your own home, and you might inspire change. Are your neighbors owners or renters? And is your community as a whole happy and thriving? Will you live there for a long while? Yep. Talk with a professional landscape architect.

  • 6 years ago

    Yep, that’s exactly it. I don’t want to spend a fortune on it, but I do want to be happy with how my house looks. Definitely want to do carriage doors. Thanks for all the great advice.

  • 6 years ago

    I like doing things myself, but for major change like this, an expert opinion is really important. And the stuff you’ll learn from this experience will help you and others you talk with in the future. I’m excited about your project. Good luck with it!

  • 6 years ago

    I agree. Thank you!

  • 6 years ago

    First photo looks like the house needs to be vertically correct. Ha. I say that having taken dozens of photos on the Amalfi Coast, Italy, that had tilted horizons.

  • 6 years ago

    I rather like doors that are off center. Had that in my first home, a Cape, and it entered into the side of my L/R near my D/R. If it entered into the middle of my L/R I would not have liked it as much. Saw another house years later that had a door on the right side. Opened into a staircase going up stairs. I thought it was a perfect layout.


    I like the idea put forward above by Irene Morrisy and Groveraxel of extending the roof line across the exterior of the home, and possibly past it to extend the porch/sitting area to the side of the house. Gives you an option with that extension to choose which side of the house porch to sit on based on how hot/cool, direction of the sun/wind, etc. More choices = more time using the porch. I've just always loved wrap-around porches.


    I think you will get your money back when selling and greater joy while owning with such changes. I think if you try to architecturally change the house to a colonial you will not get back what you put into it. Jersey is already over priced in most areas... Also, you won't have the rest of the interior that matches the "colonial" exterior. Die hard "period" buyers want both.

  • 6 years ago

    If adding a porch across the front to balance the home, which sounds great, you might want to also consider fixed skylights over the window and door. They're not obvious from the street, aren't incredibly expensive and will keep your interior spaces from getting too dark. We've done this in the past and it worked well to keep the interior rooms bright even while covered by a porch roof.

  • 6 years ago

    Ok so I think that you are not so much wanting to ACTUALLY make your house into a colonial style. You like the look and color palette is probably more what you are asking. I think that you can totally "mimic" the feeling you want without completely rebuilding a colonial style house. Paint the exterior of the top floor siding well all siding the dark grey from the first style house you like. Paint all trim & Shutters bright white and then paint the brick along the bottom a slightly lighter shade of the grey. Add shutters to the lower picture window and do the pitched front entry porch with the extension to the end of the house. I really like the post from Irene Morrisey. If you kept the shutters and painted the house in the grey shades you could achieve the look you are looking for. Not exactly but at least reminiscent of it.

  • 6 years ago

    Soothing Company, I've seen your posts on several threads now. Most of the time, they don't relate to anything the homeowner is asking about. I would ask you to stop spamming.