

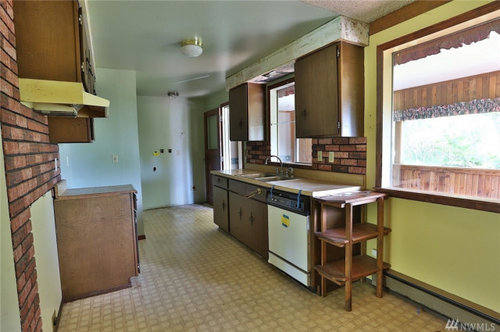
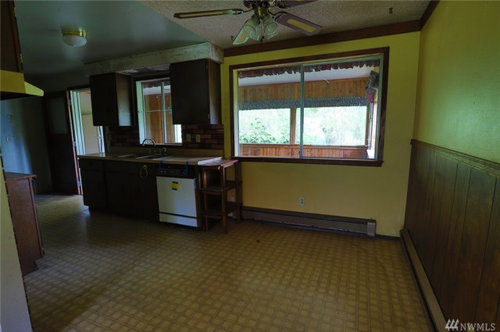
1972 Rambler Remodel
7 years ago

Featured Answer
Sort by:Oldest
Comments (14)
 7 years ago
Related Professionals
Sebring Interior Designers & Decorators · Baltimore Interior Designers & Decorators · Starkville Architects & Building Designers · Galveston Architects & Building Designers · San Antonio Architects & Building Designers · New Braunfels Kitchen & Bathroom Designers · Salt Lake City Kitchen & Bathroom Designers · Wenatchee Kitchen & Bathroom Designers · Emporia Kitchen Remodelers · Greenfield Kitchen Remodelers · Glenwood Springs Kitchen Remodelers · Tallahassee Custom Countertops · Elmira Custom Countertops · Concord Custom Countertops · Coeur d'Alene Custom Countertops- 7 years ago
 7 years ago
- 7 years agolast modified: 7 years ago
- 7 years ago
- 7 years ago
- 7 years ago
- 7 years agolast modified: 7 years ago
- 7 years ago
 7 years ago


Related Stories
HEALTHY HOMEWhat to Know About Controlling Dust During Remodeling
You can't eliminate dust during construction, but there are ways to contain and remove as much of it as possible
Full Story
INSIDE HOUZZBaby Boomers Are Making Remodeling Changes With Aging in Mind
Walk-in tubs, curbless showers and nonslip floors are popular features, the 2018 U.S. Houzz Bathroom Trends Study finds
Full Story
BATHROOM DESIGN10 Things to Consider Before Remodeling Your Bathroom
A designer shares her tips for your bathroom renovation
Full Story
HOUZZ TOURSMy Houzz: Twister Damage Sparks a Whole Ranch Remodel
A Dallas couple transforms their traditional rambler into a bright, family-centered haven after a tornado
Full Story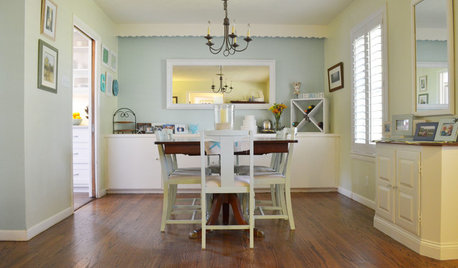
HOUZZ TOURSMy Houzz: Beachy Bliss in a Dallas Rambler
Coastal colors and an open layout give a family home in Texas a casual, friendly air
Full Story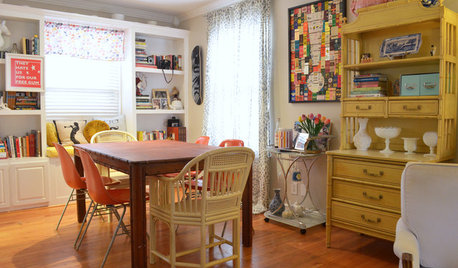
HOUZZ TOURSMy Houzz: Welcoming Baby in an Eclectic Dallas Rambler
Setting up a sweet nursery is just the latest project in a home filled with art, DIY touches and a dream come true
Full Story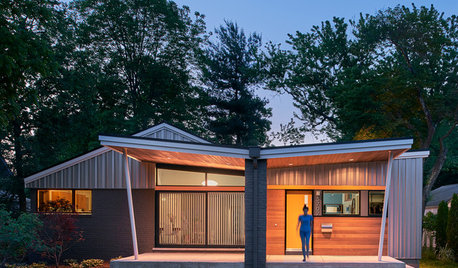
HOUZZ TOURSHouzz Tour: From Midcentury Rambler to Modern Marvel
An understated home in Maryland gets a darling redo that turns on the charm while opening up the interior
Full Story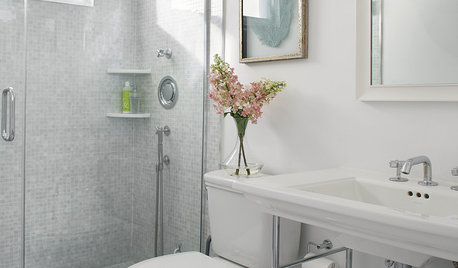
HOUZZ CALLHouzz Call: Show Us Your 8-by-5-Foot Bathroom Remodel
Got a standard-size bathroom you recently fixed up? We want to see it!
Full Story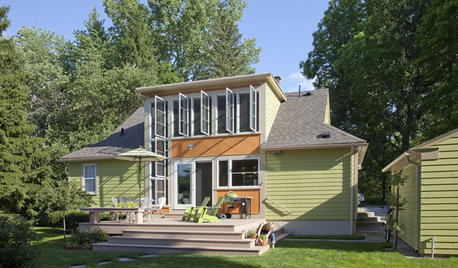
REMODELING GUIDESHouzz Tour: A Drive in the Country Ends in a Remodel
A couple out for a spin find a cottage with untapped potential. Their redo highlights lovely views and midcentury charm
Full Story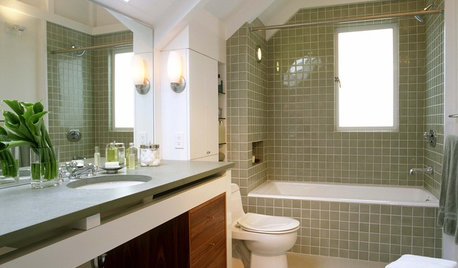
BATHROOM DESIGN12 Things to Consider for Your Bathroom Remodel
Maybe a tub doesn’t float your boat, but having no threshold is a no-brainer. These points to ponder will help you plan
Full Story



Nancy Ingram