Software
Houzz Logo Print
mike_osullivan58

Tray or Just Raise the Ceiling

7 years ago
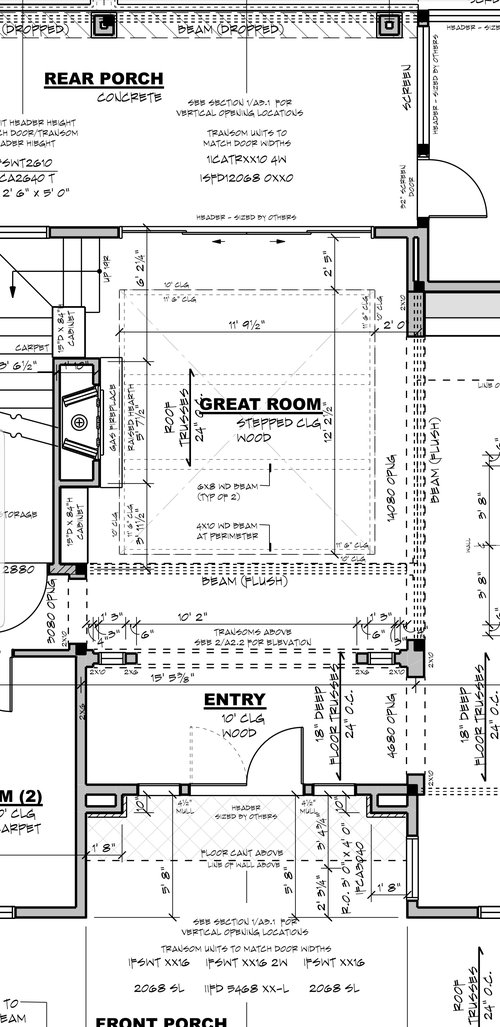
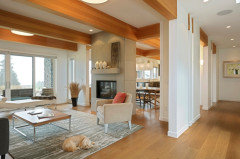
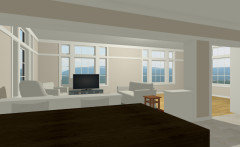
Hi all, we are building a new home and wondering your opinions on how to handle the ceiling in our living room. The plan calls for a tray ceiling but we are also considering just raising the entire thing (no tray) to 11.5 or 12 feet. The entire main floor has 10 ft ceilings. After seeing the inside of the home that's been partially framed in and speaking with our builder we have the ability to raise it.

Attached are few pics of the plan. Any thoughts are appreciated.

Comments (35)

  • PRO
    7 years ago

    Just raise the entire ceiling. There's nothing wrong with ten-foot ceilings.


    Tray ceilings are so trendy that you will probably tire of it within a year.

  • 7 years ago

    Thanks Virgil. I wonder if going from 10 ft everywhere to 12 ft in the living room would transition ok?

  • PRO
    7 years ago

    Why raise over 10'? The room is not large and people tend to be more comfortable in more human scale spaces.

    Are you building now -- no chance for other changes?

  • 7 years ago

    We are considering it because it's a very open floor plan and raising the living room would distinguish/define the space better. that's our thought anyway. we could do crown molding around?

  • 7 years ago
    last modified: 7 years ago

    to go 12' you will need 2x6 - 12" o.c. and you do not want 2x4s anyway because impossible to find 2x4 staight that is over 10'.

    12' - great room looks very nice, but 12' entire floor is not that cool imho.

  • 7 years ago

    I like a tray ceiling with old beams ran inside. I'd personally do the 10' with the tray ceiling & then do something decorative with beam inside the tray.

  • 7 years ago

    thanks for the comment. the tray with wood around the perimeter and two beams is exactly what the plan calls for. this may be nice as well. I'm wondering if an 18 inch tray is too deep?

  • PRO
    7 years ago

    Unles you want folks to see and recognize beams as fake, use them as if they were structural...not "decorative".

  • PRO
    7 years ago

    IMO 10’ ceilings are great 12’ ones just gobble up heating and cooloing and make sound difficult to handle for IMO not one advantage and fake beams always look fake IMO. You define spaces with furniture not with different height ceilings.

  • PRO
    7 years ago

    Do you plan a chandelier in the center of this space. Unless the style of this home is rustic I wouldn’t do beams at all. You could do a coffered ceiling planning it carefully so you can hang a chandelier properly. You can also do cove molding with strip lighting around perimeter for a added layer of ambient lighting. Plan your layered lighting now with furniture layouts so you have the junction boxes and plugs where you need them.

  • 7 years ago
    last modified: 7 years ago

    10’ throughout. No bumpups or bumpouts, or other fake added interest pile on things. No fakey fake beams or ceilings. Or anything else fakey fake. Architectural interest should come from actual architecture, and the use of genuine materials in a genuine way.

    There is already a natural demarcation between the great room and the other spaces with the large cased openings that disguise the needed structural supports for the spans. It doesn’t need anymore questionably fake statement necklace costume jewelry.

  • 7 years ago

    thank you Patricia and Flo for your comments. Both are great and it seems consensus is to NOT raise the entire living room ceiling to 12 feet. we like the idea of the tray with coffered ceiling as we were planning for a centered chandelier.

  • 7 years ago

    live wire oak....thanks for the response as well. I understand that perspective. what are you thoughts on a vaulted living room? we have that option as well.

  • PRO
    7 years ago

    Here are some inspirational photos.

    Joliette Model, Quail West · More Info


    Harbor Acres, Sarasota Florida · More Info


  • 7 years ago

    thanks Flo...these are great!

  • PRO
    7 years ago

    One of my favs

    Moraya Bay Residence · More Info

    This is why I say, figure out lighting and furniture placement so you can get the ceiling right. Notice in this photo how there is "layered" lighting. Small recessed lighting in the coffered areas, lighting in the built-in TV wall, and very interesting ceiling/light fixture in the dining area. There might be some cove in that ceiling in the dining room with some hidden lighting too. Can't quite tell. This takes time and effort to get this all working right at the design/initial framing stage. Your electricals will go in right after your frame is up. So, get ready now!

  • 7 years ago

    thanks for the comment. the tray with wood around the perimeter and two beams is exactly what the plan calls for. this may be nice as well. I'm wondering if an 18 inch tray is too deep?

    Sorry but that's a fake builder look IMO. Stick with your 10' ceilings. They're plenty high enough.

  • 7 years ago

    Flo's first and third pics are fake looking details.

  • PRO
    7 years ago

    Different strokes for different folks cpartist. I too like "authentic", but Mike is looking for ideas. He gets to pick what they like best. Mike, it would also be helpful to see the floor plan? Operating without knowledge of the overall floor plan kind of puts us at a disadvantage. Thanks!

  • PRO
    7 years ago

    Did anyone suggest "check with your architect first?"


  • 7 years ago
    last modified: 7 years ago

    Mike O, as you can see from these comments so much of this is taste specific. One person hates wood beams and another hates tic-tac-toe coffers. Find something that you like and suits your space.

    So many new houses are very open with hardly any walls, and builders have started to go crazy on the ceiling designs to add something to big, large, tall open spaces. I call them wedding cake ceilings ... just too much frou frou over your head. Florida builders are notorious for this ... see Flo's photos above. Just my opinion, but if you like those detailed ceilings in your house, that is your choice to make, and don't let others bully you into what they like.


    Asking the architect who drew these plans, for other ceiling options, is a good place to start.

  • PRO
    7 years ago
    last modified: 7 years ago

    A fake and not good example of beams as stick-on decorative elements:


    A better example, where beams appear to be structural, even if they aren't:


    If the beams are wider than they are deep, chances are they may be fake (unless the bulk of the beam is buried above the ceiling and not visible):


    Chances most of the beams are fake:


    Chances most of the beams are real:


    Your choice of styrofoam fake beams:


    The best advice for beams is make them appear really structural and honest.

  • PRO
    7 years ago

    Have you asked your designer to help visualize your options?


  • 7 years ago

    A 24” pop up roof in the middle of the home to get a faked type ceiling with a 24” higher origination ? What could go wrong with that? More valleys and side wall flashing and places for leaks, for sure. More ridge vents and ridge caps, yep. Taller doors and windows to remain proportionate? More sound control measures? More HVAC? More lighting? And more $$$$ to cover it all, right?


    What is done to the interior has a consequence to the exterior. Adding another roof tumor to an already deep and involved roofline is never going to be without immediate expense. It will certainly add to the other build element expenses. And to the long term expense as well.

  • PRO
    7 years ago

    Keep it simple and no vaulted ceiling either

  • 7 years ago

    Tray ceilings -- ick.

    10' ceilings -- too much, lacking in energy efficiency.

  • 7 years ago
    last modified: 7 years ago

    I'm assuming you must have a lot of space in the attic already if you are considering vaulted? I *love* a vaulted ceiling and have 3 in our current home build. 2 serve a purpose, other 1 is for looks. Being in Texas, interesting ceilings are common. Does it cost more? YES. I'm also that one that will always be for old rustic looking beams, structural or not. We are using beams in our vaulted living room that were taken from old barns. In our master bedroom, we are doing a tray ceiling with the same old beams but will run them horizontally or in tic-tac-toe. Will some here scream "fake". Sure. Do I care? Nope. Not even a tiny bit. In Texas, it would help sell a home even (not that I care about selling, not planning on moving again until health says otherwise). That's the thing with the online world. You have people from all over the world who are raised around certain environments and will all have their own set of opinions. You have to decide what YOU want. When it comes down to it, online opinions do not matter because they will not be the ones living in your home. You can always learn from their thoughts (they are right that it will cost more to build & possibly heat/cool, depending on your climate), but you have to make the decision in the end. You're the one that will be living with it. What do you love? &, what can you afford?

  • PRO
    7 years ago
    last modified: 7 years ago

    Yep. And it's your party and you can cry if you want to.

    Some folks will get it...

    When one asks for critique and comments, that's what usually happens.

  • 7 years ago

    Thank you all for the great feedback. I understand the varying perspectives and can see the pros and cons of each. While there were many different opinions on this thread it appeared that consensus was to NOT raise the entire ceiling to 12 feet. That is something we originally thought was a good idea but thanks to your inputs we will not pursue that. We will likely keep everything at 10 feet or include a tray to better help support the chandelier idea.

    Again, thanks for all the input!

  • 7 years ago

    @Mike O Awesome! I'm glad that you was able to take elements from various perspectives and figure out what you wanted to do.


    @Virgil Carter Fine Art One of the very places I got some quotes and designs from, for our beams, is from your town. They do some amazing work. We may end up going with a local Amish company though, still deciding.

  • 7 years ago

    Junk*Salvation, thanks for the comment and I'm interested in finding out the company that sells the beams in my area if you are willing to share?

  • PRO
    7 years ago

    Junk, who was the firm in Boerne?

  • 7 years ago
    last modified: 7 years ago

    @Virgil Carter Fine Art It is Texas Timber Frames from Boerne, TX. When getting a bid together for you on trusses, I love that they email over a render of the design to help visualize. Check out their website. One of my Dad's companies are currently using them for a very expensive game ranch project going up. That is how I found out about them originally. www.texastimberframes.com


    @Mike O I'm not sure where you are from, but if Boerne like Virgil, then see above in my comment. Texas Timber Frames can help you.


    Now for both of you (& anyone else really), if you are wanting old Barn trusses (Texas Timber Frames *can* help out there as well), then for the Waco area, check out www.heritagebarns.com Great people to work with so far. This is the Amish company we are leaning towards working with. Another company we will be working with for other Rustic elements is www.reclaimeddesignworks.com from their Dallas location. I was in their showroom earlier this season & they have been great to work with so far as well.

  • PRO
    7 years ago

    I drive past TTF on the way to my vet, east of Boerne. They have a nice facility and look busy.