

Please help....!
6 years ago
last modified: 6 years ago
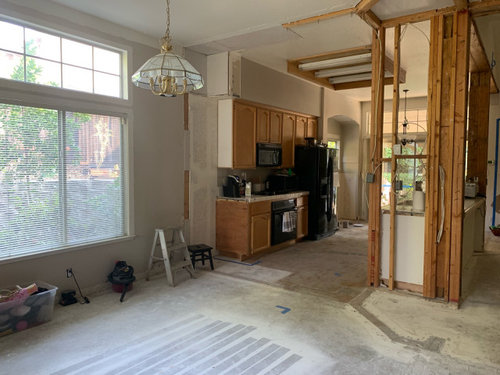
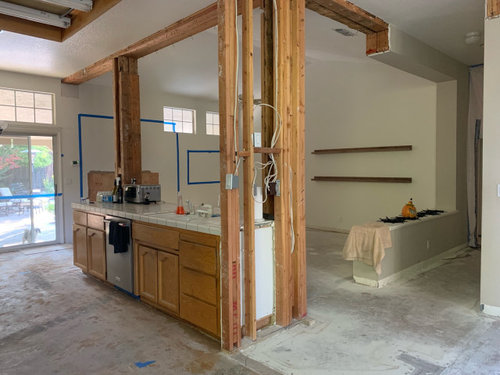
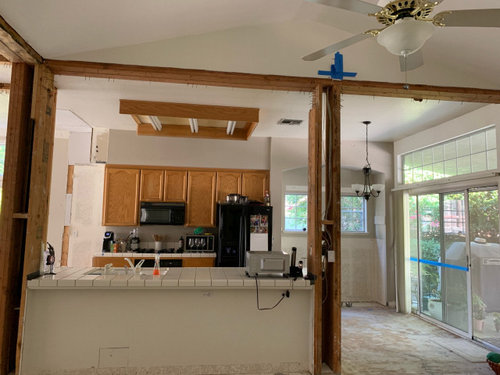
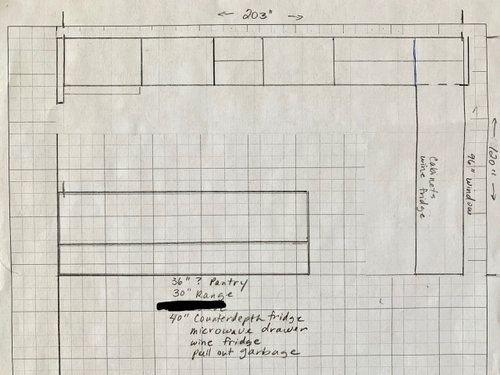
Sort by:Oldest
Comments (14)
Related Stories


HOME OFFICESQuiet, Please! How to Cut Noise Pollution at Home
Leaf blowers, trucks or noisy neighbors driving you berserk? These sound-reduction strategies can help you hush things up
Full Story
GARDENING GUIDESGreat Design Plant: Ceanothus Pleases With Nectar and Fragrant Blooms
West Coast natives: The blue flowers of drought-tolerant ceanothus draw the eye and help support local wildlife too
Full Story
GARDENING GUIDESGreat Design Plant: Silphium Perfoliatum Pleases Wildlife
Cup plant provides structure, cover, food and water to help attract and sustain wildlife in the eastern North American garden
Full Story
SUMMER GARDENINGHouzz Call: Please Show Us Your Summer Garden!
Share pictures of your home and yard this summer — we’d love to feature them in an upcoming story
Full Story
DECORATING GUIDES10 Bedroom Design Ideas to Please Him and Her
Blend colors and styles to create a harmonious sanctuary for two, using these examples and tips
Full Story
BATHROOM DESIGNUpload of the Day: A Mini Fridge in the Master Bathroom? Yes, Please!
Talk about convenience. Better yet, get it yourself after being inspired by this Texas bath
Full Story
DECORATING GUIDESPlease Touch: Texture Makes Rooms Spring to Life
Great design stimulates all the senses, including touch. Check out these great uses of texture, then let your fingers do the walking
Full Story
GARDENING AND LANDSCAPINGNo Fall Guys, Please: Ideas for Lighting Your Outdoor Steps
Safety and beauty go hand in hand when you light landscape stairways and steps with just the right mix
Full Story
BEFORE AND AFTERSMore Room, Please: 5 Spectacularly Converted Garages
Design — and the desire for more space — turns humble garages into gracious living rooms
Full Story





everdebz
everdebz
Related Professionals
Lake Charles Kitchen Remodelers · Santa Maria Kitchen Remodelers · College Station Custom Countertops · Orangeburg Interior Designers & Decorators · Victoria Interior Designers & Decorators · Rockford Interior Designers & Decorators · Amherst Interior Designers & Decorators · Wichita Kitchen & Bathroom Designers · Poplar Bluff Kitchen & Bathroom Designers · Miami Interior Designers & Decorators · Dallas Interior Designers & Decorators · Lubbock Interior Designers & Decorators · Bozeman Interior Designers & Decorators · Sugar Land Flooring Contractors · Yakima Flooring Contractorsck homeOriginal Author
ck homeOriginal Author
shirlpp
ck homeOriginal Author
everdebz
everdebz
everdebz
everdebz
Buehl
shirlpp
felizlady
Patricia Colwell Consulting