Software
Houzz Logo Print
melissa_turner8998

Keep keeping room or expand kitchen?

7 years ago
last modified: 7 years ago
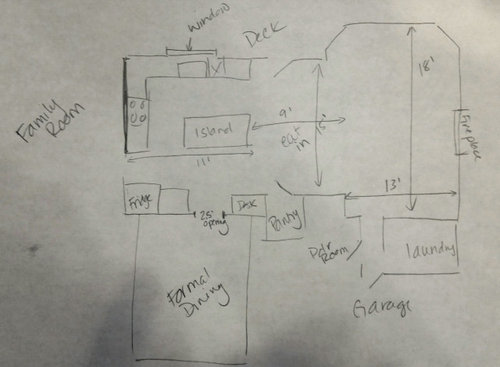
Hi there! Our house is around 3,000 sq ft, 4 bedroom, 3.5 bath house. We have currently have the following "common areas"
- Dedicated office
- Formal dining
- Large family room
- Kitchen w/ eat-in area
- Keeping room which is open to the kitchen (Flow is keeping room, eat in, then kitchen all open to each other in a row)
Plus we have a finished basement with another bedroom/bath, family room area and misc area with seating and wet bar. So this currently gives us 3 complete dedicated sitting/hangout areas.
Here's my dilemma...our kitchen isn't a super layout and we never use the formal dining room.
Here are a few design options we are considering:
1) Turn keeping room (which is open to the kitchen) into a casual dining area and expand kitchen footprint to the current eat in area. Also could potentially close off the dining room entrance and turn that into another "tv/lounge" area.
2) Keep the keeping room as is, open up the doorway to the formal dining and convert that to our more casual eat in area.
3) Leave all rooms as is, but open up the wall that currently separates the family room with the kitchen (we would lose some wall cabinets with this option).
What are your thoughts on losing either the keeping room or the formal dining room? Would those transitions negatively impact resale?
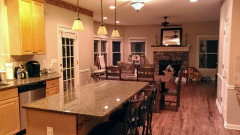
Crappy photo is old, keeping room now has furniture and has an updated fireplace area. Other than wall paint and lights, the rest is the same.
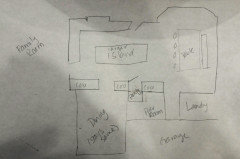
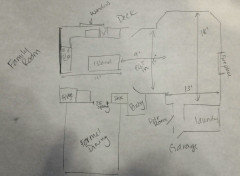
Sketches are awful but just meant to give a general idea. One is as is (has room dimensions), other would be for option 1. If we do option 2, it would be keeping most of sketch one the same, just opening up the doorway for the dining room. Option 3 would just be to open up the wall (keeping lower cabinets/counter) to the family room.
(The keeping room is to the right of the kitchen with the bay window and fireplace )

Kitchen · More Info


Kitchen · More Info


Kitchen · More Info


Comments (10)

  • PRO
    7 years ago

    IMO you need an interior designer If you do not use the DR why keep itbut I would need an actual floor plan to scale with all spaces marked with measurements. I don’t even know where the “keeping” room is

    Melissa Turner thanked Patricia Colwell Consulting
  • 7 years ago

    your photos aren't loading. houzz has gone down the tubes the last month. who knows what they're doing, but photos have a hard time uploading. try resizing it, and put them here in comments.

    Melissa Turner thanked Beth H. :
  • 7 years ago
    last modified: 7 years ago
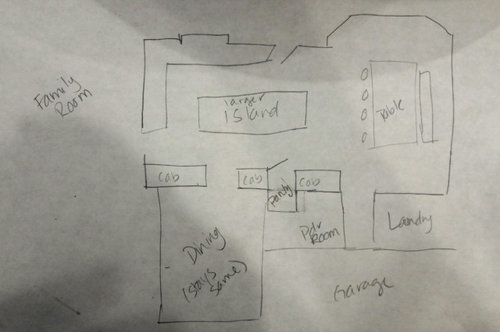
    Option 2: Put large table in "keeping room" where bay area/fireplace is located.


  • 7 years ago
    last modified: 7 years ago
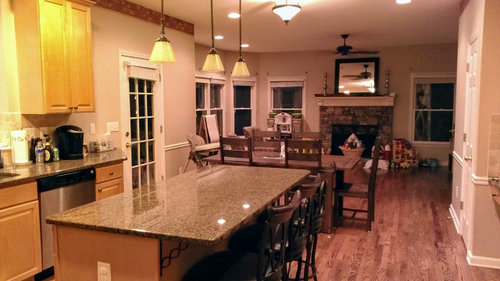
    Keeping room is on far right (bay window/fireplace)


  • 7 years ago


    Keeping room is on the far end of this picture. Fireplace has been redone, colors/lights are all updated. Kitchen will be fully renovated, so don't focus on colors/cabinets, etc - just layout.

  • 7 years ago

    What is a keeping room??

  • 7 years ago

    Does the Family Room share a wall with the dining room? If so, I might grow the kitchen to incorporate the keeping room area (a table near the fireplalce...yummm. Improve access to outside as well? Double yum) and open FR to current dining room (French doors). Which could be used in a way that better works for your family NOW while still being a "formal dining room" if yours is a neighborhood where people still want that.

  • PRO
    7 years ago

    Whenever considering remodeling I always keep in mind the impact on resale potential. Does what your doing add value to the home and make it more attractive to potential buyers? I feel this important because your home is likely your most expensive asset. Even though you don’t plan on selling or moving now, things can change... With that said how you live and use your home is also important. If the homes floor plan doesn’t match the needs of the occupants then something needs to change. Without knowing you and your family I think it makes sense to expand the kitchen island and move the casual dining table over in the “ keeping room”. There is probably also room for a couple of occasional chairs. I think keeping the formal dining room where it is important. Good luck, I hope this helps!

  • 7 years ago

    If you lose the wall between the kitchen and family room, where your range is, then you would have a large vent fan over the range and lose a lot of storage like you said.


    However, if you made the keeping room an expanded area of your kitchen, you could always add storage there and put your table in front of the fireplace and have a larger island. If you have the budget, I'd be inclined to close the door to the outside up and put sliding patio doors on the wall where the double hung windows are now (on the left in the keeping room where the bump out is). You can remove the cabinet to the right of the pantry on your diagram and make a giant pantry (what we call the "Costco" pantry in our house).


    If you never use the formal dining room (and you wouldn't need one if you make the keeping room the "dining" room), then you can always use it as a playroom or study or bonus room for kids. We used our formal dining room as the kids' playroom when they were little and now it's more of a study. My daughter's desk is in there along with a recliner and we have 3 walls of cubbies to keep board games and books, We used to have 2 desks along the one wall until my son decided to move his desk to his room; now it's just the one desk and the recliner. A friend of mine made hers a game room for her kids where they have another tv and gaming systems. That way the kids don't monopolize the tv in their family room.