Software
Houzz Logo Print
slc200

Kitchen/dining room design

7 years ago

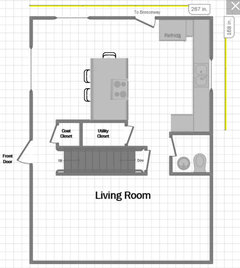
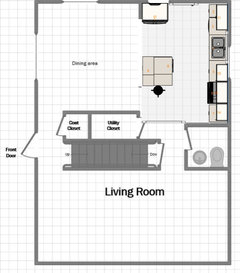
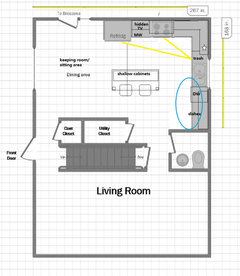
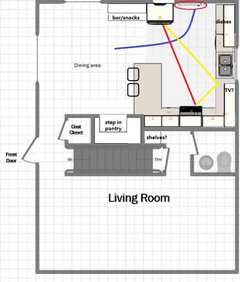
We have a small home. Kitchen and dining area now separated by 2/3 partial wall. I've attached attached photos and room diagram. Our goal is to merge the two rooms without moving doorways. We've been through a large remodel before, and this time, we want to keep the footprint, for the most part. There is a utility/pantry closet that we may remove. What I am struggling with the most is that I truly only have one wall for appliances. The kitchen is basically one wall, since the dimensions are 6x10 of workable space since there are doors on each side of the kitchen, one to the living room and the other to the outside breezeway.


We want to combine the rooms, have a place (island, separate area, etc.) for limited seating area for meals (only the two of us), kind of turning the dining room into a comfortable "keeping room" type of living space. We do not have a lot of family and we do not entertain so we are not interested in retaining a dining room, but going for a more relaxing living space instead (bar area...small couch maybe)


Fridge placement is a concern...seems if we keep the appliances against the walls adjacent to sink wall, then it feels confined, but not sure we want to line all appliances along one wall.


Any ideas would be welcome, I've had tons of ideas, but nothing seems to feel right. Again, we are willing to take out the utility closet and the 1/2 wall between the kitchen and dining room.


Thank you!!


Comments (29)

  • 7 years ago

    Did you consider any possibilities if you flip-flopped the kitchen and dining room spaces? My neighbors did that in their remodel and it was brilliant! Yeah, the plumbing costs will be greater if you have to redo drains, etc. But it might not be as bad as people tend to think and might be worth it if it creates a more workable solution.

    slc200 thanked Karenmo
  • 7 years ago

    I have the same kitchen. Make the pony wall an island, that helps a lot.

    slc200 thanked happyleg
  • 7 years ago

    Thanks everyone. I was really trying to keep the pluming in place. Also, husband wants seating somewhere, and have the seating face a tv. He hates that all island seating faces the sink or a wall, rather than towards the open area, especially a tv, lol.

  • 7 years ago


    slc200 thanked groveraxle
  • 7 years ago

    Following

    slc200 thanked Olivia
  • 7 years ago

    My range is in island & dining table on other side of island.

    slc200 thanked happyleg
  • 7 years ago
    last modified: 7 years ago

    The reason nothing "feels right" is b/c you are severely constraining yourself due to the fact that you are not willing to move the plumbing. It looks like you have a basement, so moving plumbing should be less in both cost and effort than removing the closet or taking down the wall! (I'm assuming the stairs that say down are to a basement.)

    The Kitchen, as it stands, is barely functional, so I understand why you don't like it, but just slamming in an island is not the answer.

    Why are you not willing to move the plumbing?

    Regarding the Dining Room...are you planning on aging in place here or do you plan to sell someday? In either case, eliminating the Dining Room completely and not having any place to put a table later is a mistake, IMO.

    • If planning to age in place...As we age, raised seating becomes more difficult (unless you and your partner are very tall). So make sure there is someplace to put a table later.
    • If you plan to sell someday...Not having a decent place for a table may be a deal-breaker for many.


    I recommend that you at least keep a space available to put a table. Re-purpose it for something else more useful to you now, but not with something that would make it difficult or require a major effort/expense to convert back to a table space.

    slc200 thanked Buehl
  • 7 years ago

    So true! I am not totally against moving plumbing, but was just trying to avoid it, I guess. But you're right, we have a basement and moving it would not be a big deal. I so appreciate your insight. Having said that, any other ideas? I'd love retain an area for dining space, but use it as a "lounge" area now, then it can be used as a dining space at some point.

  • 7 years ago

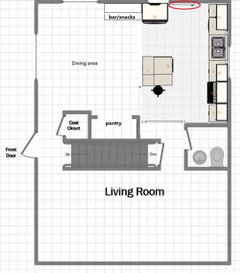
    I wouldn't let the kitchen creep into the dining room--it looks like a nice size space right now. Also, if altering the utility closet keep in mind sight lines from other spaces into the powder room (good design avoids sight lines to toilets.) If you're willing to move things around in the kitchen, you can get a more functional space and counter seating for two. Here's one idea...


    slc200 thanked bens bride
  • 7 years ago

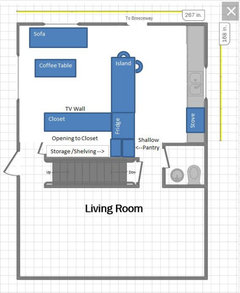
    This enlarges your closet space and provides more counter space and cabinet space that is accessible (I hate corner cabinets). I might opt for 2 chairs rather than a sofa or possibly a chaise in the corner and a chair .


    slc200 thanked Jennifer Hogan
  • 7 years ago
    last modified: 7 years ago

    This is pretty brilliant concept, Jenifer Hogan!! I love the idea of sort of adding another "room" where the closets are without stealing too much space from the dining room AND getting the fridge into a spot where it can be full depth and its hulk won't block line of sight (always a top challenge in kitchen arrangement!) Not to mention neatly incorporating the TV function desired by DH. I can just imagine that when he sees this plan, he'll start devising ways to set speakers into that wall....

    An additional advantage is that the island can be made so it is movable....so that down the line, either during resale or aging in place, it could be relocated, replaced, or eliminated, if desired. You can't do that when your cooktop is in the island!!

    For additional flexibility, perhaps even the closet itself could be made movable--like the wardrobes used in the UK in lieu of closets. They really impressed me when we lived there -- they look like they are massive, but they are modular, so easily dismantled and relocated. For example, what looks like an 6 foot wall is really three tall 24 inch cabinets placed side by side in a continuous base that anchors them together at the floor, with a similar cornice piece holding them together at the top, along with a few removable screws at the inner junctions. Typically they are placed against a wall, but some use them as room dividers, which is essentially what the closet in this arrangement is doing. They don't go all the way to the ceiling so leave some open space at the top, with visual advantages, which even a permanently anchored closet could do.

    slc200 thanked Karenmo
  • 7 years ago

    I also like Jennifer's plan.....however why are you concerned about moveable features? I'd be concerned about electrical at that peninsula so I'd be inclined to make it all fixed....you would not want to see the side of the fridge so that would be wall there essentially building in the fridge and pantry wall.

    slc200 thanked thinkdesignlive
  • 7 years ago
    last modified: 7 years ago

    However, the sink needs to move "up" so there's more room b/w the range and sink. Right now, they're crammed together with very little workspace b/w them. The most important workspace is the Prep Zone...the workspace b/w the sink and range. Other workspaces are secondary, with the exception of that needed for landing areas. Look at what Bens Bride did, she moved the sink over. The minimum recommended workspace is 36", but based on experience, 42" to 48" is much better. (The window does not have to move as you can move the sink to the left and then have the window in the workspace area, where you'll spend more time anyway.)

    The island will not be particularly useful for prepping since (1) there's no direct water access (a KEY component of a successful Prep Zone) and (2) it's across from the range on a busy aisle.

    Which brings up another issue...the range is in a busy aisle. The range should be the most protected item from traffic.

    You won't be able to have seating at the island the way it's shown...(1) two people cannot share leg space on the corner and (2) the seat on the "right" is in that busy aisle with a primary work zone directly behind it. Move the seat on the "right" side to the left side or leave it off all together.

    Make sure the refrigerator can be opened fully -- the doors will need to stick out past the surrounding walls and counters (unless it's a true built-in/fully integrate refrigerator).

    slc200 thanked Buehl
  • 7 years ago

    I agree with bens bride - don’t eliminate the dining room space, especially if you end up with an awkward kitchen in the process.

    slc200 thanked emilyam819
  • 7 years ago

    You would have so much more flexibility with a small table and chairs than bar seating in or near the kitchen. The table can be used for eating, sewing, paying bills and other paperwork chores, and crafts if interested. The table can be moved around if you want to work on something while watching TV. My breakfast table is on wheels for easy moving. If you decide on the dining bar, make it standard table height because sitting on a higher stool is not as comfortable as sitting on a real chair with feet on the floor.

    slc200 thanked felizlady
  • 7 years ago

    Is there any entry to a back exterior patio or deck. Breezeway is usually to garage if my hunch is correct. The two faults I would address are lack of connection to outdoors and proportion of space devoted to dining room. Window openings can be changed to French or other doors and some improvements can Be done in phases. The siding features of the home, your plans and personal desires, the area and its demand and growth potential etc are all factors. I would open up the space in question but access to exterior yard /garden would be important.....so that back wall would get more scrutiny along w budget.

    slc200 thanked herbflavor
  • 7 years ago

    Yes mine is open on both sides.

    slc200 thanked happyleg
  • 7 years ago

    My island goes up to 20 from ceiling.

  • 7 years ago
    last modified: 7 years ago

    I'd move the kitchen into part of the DR without a second's hesitation, as long as there is still space for a small table and chairs (for future resale). However, that does involve closing the existing door to the breezeway, and converting the existing window to a door.


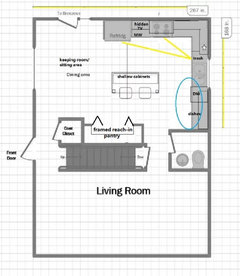
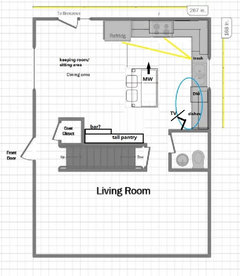
    There is a hidden TV behind retracting doors, in the upper cabinet across from the island--or it could be in the upper to the left of the sink window (cabinet with star). With the addition of an articulating arm (if that's the correct term), in that location it could be adjusted to be viewed from the island or keeping area.

    ETA a couple of variations if the utility closet is reconfigured or removed. In the first plan, the closet becomes a framed, reach-in pantry, for easier access, and for a little more aisle space around the island. In the second plan, there are tall, shallow pantry cabinets in that area, leaving space to turn the island 90 degrees. You could include a base cabinet and counter for a bar area. The TV is on the wall adjoining the PR, leaving upper cabinets for storage.


    slc200 thanked mama goose_gw zn6OH
  • 7 years ago

    Speaking from experience:


    I lived in a 600 SF home with 3 people, 3 dogs and 2 cats. The one thing I craved was storage space.


    I lived for 20 years without a dining table - just a counter height peninsula with swivel chairs. After my father in law passed away my mother in law stayed with us 6 months out of the year for 6 years. She was 5' tall, legally blind and in her 90s and had no problem with the counter height stools. They were also the only chairs in the house that worked well for my husband after hip replacement surgery. My oldest sister and brother in law are in their 70s. They have no issues with my other sister's counter height stools. They do have problems with the bar height stools in their own home.


    My peninsula was 8' long. There was a 12" over hang along one side and at the end. We sat 4 people on the long side and one at the end without issue. A few time we had more than 5 people and would use stools on the side without an overhang. Not ideal, but it worked and no one complained.


    I loved having a large space without a sink or stove or anything else. It allowed the space to double as dining, buffet service, craft space and was great for baking and decorating Christmas cookies with the grand kids. I could roll and cut on one side of the counter while standing and the grand kids could sit or kneel on the stools and mix icing, sprinkle sugar or decorate the cookies at a height that worked for them.


    Across from that 8' peninsula was a wall that housed both the refrigerator and stove. The sink was at the bottom of the U shaped kitchen. I only had about 12" of counter between the fridge and the stove. The other side had 12" and then an additional 2" back to the corner, but that was pretty useless space as it was the corner of the U shaped kitchen. I did most of the prep on the peninsula. It was never a problem. I currently have 18" on either side of my stove and it is across from the sink. Again, I have no problem cooking large, complex, holiday meals.


    My home, without a dining table sold in 3 days and not one person mentioned the fact that there wasn't a table. I did have a lot of positive feedback on the huge peninsula.


    My current dining area adjacent to my kitchen is 9' x 10'. It holds a dining room table (Scandinavian and a couple inches narrower than most American made tables) with 2 chairs on each side and a chair at each end. I have used one of the leaves and seated 8 for dinner. It is tight, but like the OP, I don't entertain often and it is usually just 2 people. We don't often sit at the dining room table. We sit on the couch in the living room. I am opening the wall between the dining area and the living room to allow TV viewing from the dining room table. We may use it more after that happens.


    The space in my design for the OP is 10' x 10'. That is plenty big enough and bigger than many dining spaces in small homes. My 600 SF home had a 10'x12' eat in kitchen and no dining room.

    It worked.


    My mother had a galley kitchen not much bigger than the OP's kitchen and cooked dinner for 14+ people every night. Amazing how she could prep all that food in a simple galley kitchen. She often had shows like The French Chef, Dinah Shore Show or Phil Donahue on TV while she worked in the kitchen. So even back in the 1960s and 70s people liked watching TV while cooking. We did turn off the TV while we ate dinner, but before and after the TV was on.


    My niece has an 8'x8' kitchen and raised 3 kids in her home. She used to sell pampered chef and this girl can cook! She makes amazing food in that tiny kitchen. She has no counter space on the wall with the refrigerator and stove. That wall is actually only 6' as there is a closet that opens into the basement landing space on the one end and shortens the wall by 2'.


    slc200 thanked Jennifer Hogan
  • 7 years ago

    I think it is wise for anyone to consult with a good realtor before losing a dining room (or any room, for that matter.) Every market is different.


    In a house this size in my city, I would expect space for a decent table (~ 72x42) with comfortable walk/scoot-around space. YMMV.

    slc200 thanked bens bride
  • 7 years ago
    last modified: 7 years ago

    Keep in mind that human beings can adapt to anything -- good or bad. In fact, we adapt so well that we can even become "blind" to issues with a space. We get used to it and tell ourselves "it's OK", when the reality is that it's not that good. But, why continue to design in the issues when you can have so much better?!

    Regarding counter-height seating...neither my 83-year old mom or 83-year old MIL like our counter-height seating and always go to our Dining Room table (our Dining Room is open to the Kitchen). My MIL has had both hip-replacement and knee-replacement surgery -- she stays the counter-height seating is uncomfortable for her. My mom just had knee replacement but hasn't been down to my house since the surgery (it was very recent), we'll see how she feels about it, but I don't expect it to change.

    I had knee replacement as well and while the counter was more comfortable during recovery, it's no longer an issue either way. However, I am finding that the Dining Room table seating is more comfortable in general, especially for long-term seating (e.g., during a meal). It's also more conducive to family bonding and conversation.

    .

    An interesting observation -- when seated at the counter to eat at our home, people are more likely to "eat and run", regardless of the meal type. But when we use the table, people are more likely to take their time eating and talking. It's a much more pleasant meal!

    slc200 thanked Buehl
  • 7 years ago
    last modified: 7 years ago

    I liked Jen's design because it allows for lots of flexibility in addition to getting the fridge in a spot where its hulk doesn't block light. An island that can be moved can be counter height now and switched to kitchen table height later when knees demand it. Or turned sideways if they ever have a big project and need the open space. And the dining room function can be easily restored when and if needed -- resale or ??? A big thing would be having a continuous floor surface in that whole side of the house -- original kitchen, dining room, and closets.

    slc200 thanked Karenmo
  • 7 years ago
    last modified: 7 years ago

    Overall, I like Mama Goose's the best.

    But if you cannot move the door, then Bens Bride's.

    They're both simple and allow for a future table

    My only concern with Bens Bride's is the size of the island, would it be useful to you?

    I also like GoverAxle's with a few changes:

    • the range moved to the perimeter (on the right end)
    • the sink moved to the left
    • a shallower island to allow enough room for a future table, chairs, and bench (along the left wall) seating. Put in shallow cabinets for storage and a decent overhang. E.g., 15"D cabinets + 15" overhang + 1.5" overhang on the front = 31.5" deep island. The island is still deep enough for workspace, but saves 10" over a standard island with seating.
    slc200 thanked Buehl
  • 7 years ago

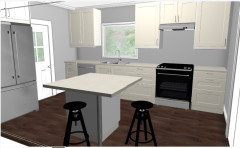
    Thank you all! Unfortunately we cannot move the door to the breezeway, it's a brick wall and too much going on on the other side of it. So, cannot do Mama Goose's design. Also Bens Bride's design would require the movement of the door because she has the refrigerator right in the doorway. The doorway sits about 6.5 ft from right wall. But you all have given me much to think about. We want a functional, cozy kitchen/eating area. I do love many of the renderings I see. What software do you use, specifically Bens Bride, to produce the realistic renderings?

  • 7 years ago

    I use the Ikea planner https://kitchenplanner.ikea.com/us/UI/Pages/VPUI.htm

    Last I checked, Lowes and Home Depot had online planners as well.

    Is the entire exterior brick or just the breezeway side?

  • 7 years ago
    last modified: 7 years ago

    It looks as bb's fridge is on the other side of the door in your plan (red rectangle). If a traffic path through the kitchen can't be avoided, I like that plan, too, but I would add the bar area to the fridge, so it's not isolated, and reconfigure the closet for easier access from the kitchen. I'm just not sold on the sink divided by the window.

    How would you feel about closing the doorway between the LR and kitchen, having access only via the DR/great room? (Second plan)


  • 7 years ago

    Bens Bride, there is brick all around (all three sides of the kit/din in the layout.


    Mamma Goose....exactly where BB has the fridge is where the door actually is. BB moved the door way towards the right....the doorway is not 1-2 foot from the counter as in BB's rendering. The doorway is 5ft from the counter edge... you can see in BB's plan, behind the fridge, an opening. That is where the actual location of the doorway is.