

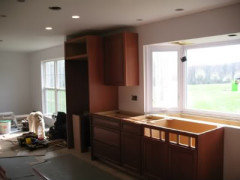
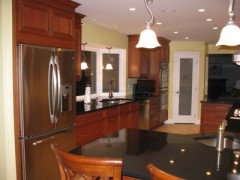
minimum recommended height cabinets over fridge
7 years ago
Featured Answer
Sort by:Oldest
Comments (7)
Related Professionals
Pittsburg Kitchen & Bathroom Designers · Middletown Kitchen & Bathroom Designers · Youngstown Kitchen & Bathroom Designers · Monroe Kitchen & Bathroom Designers · Eureka Kitchen & Bathroom Designers · Westminster Bathroom Remodelers · York Bathroom Remodelers · Los Angeles Bathroom Remodelers · Hackettstown Kitchen Remodelers · Billings Kitchen Remodelers · Hot Springs Kitchen & Bathroom Designers · Webster Kitchen & Bathroom Designers · Allentown Kitchen Remodelers · Willmar Custom Countertops · Eureka Custom Countertops- 7 years ago
- 7 years ago
 7 years agolast modified: 7 years ago
 7 years ago

Related Stories
KITCHEN CABINETS9 Ways to Configure Your Cabinets for Comfort
Make your kitchen cabinets a joy to use with these ideas for depth, height and door style — or no door at all
Full Story
KITCHEN DESIGN15 Coffee Stations Bubbling Over With Clever Ideas
Built-in coffee makers, coffee pod storage and appliance garages are among the features of these great coffee stations
Full Story
KITCHEN CABINETSColorful Ways to Make Over Your Kitchen Cabinetry
Try these inspiring color updates to spice up your kitchen a little — or a lot
Full Story
REMODELING GUIDESGet the Look of a Built-in Fridge for Less
So you want a flush refrigerator but aren’t flush with funds. We’ve got just the workaround for you
Full Story
KITCHEN CABINETS9 Ways to Save Money on Kitchen Cabinets
Hold on to more dough without sacrificing style with these cost-saving tips
Full Story
KITCHEN STORAGECabinets 101: How to Get the Storage You Want
Combine beauty and function in all of your cabinetry by keeping these basics in mind
Full Story
KITCHEN CABINETSGet More Kitchen Storage With Counter-Depth Upper Cabinets
We give you the lowdown on expanding your upper-storage capacity
Full Story
KITCHEN DESIGNGet a Grip on Kitchen Cabinets With the Right Knobs and Pulls
Here's how to pair the right style, type and finish of cabinet hardware with your kitchen style
Full Story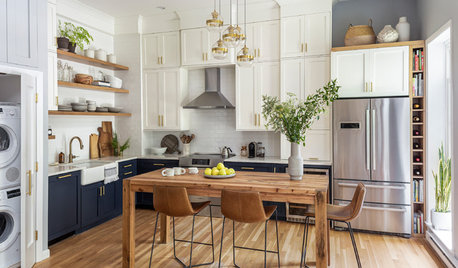
KITCHEN OF THE WEEKTwo-Tone Cabinets and an Open Wood Island in a Sunny Kitchen
Expanding this Boston condo kitchen up and out creates a functional space for entertaining and cooking with friends
Full Story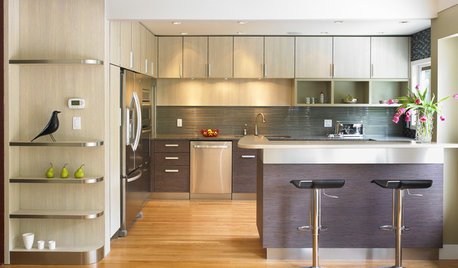
KITCHEN CABINETSGet the Look of Wood Cabinets for Less
No need to snub plastic laminate as wood’s inferior cousin. Today’s options are stylish and durable — not to mention money saving
Full Story
mainenell