Software
Houzz Logo Print
dragonmastercoolkid

Feedback requested.

7 years ago
last modified: 7 years ago
Hi

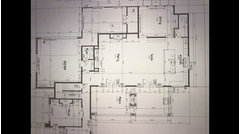
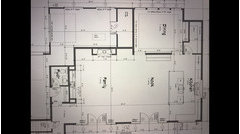
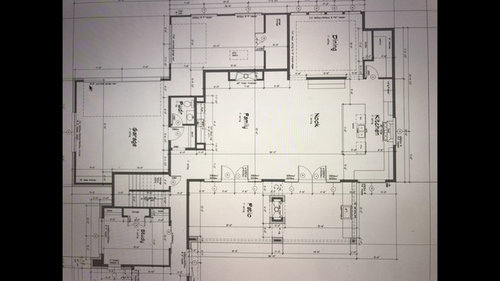
We are first time home builders. We request feedback in regards to plans - kitchen, dining room and living room. Please feel free to comment on powder room, mud room, fire place, garage, patio, location of bar and fireplace and any thing else on the plan.


Comments (15)

  • PRO
    7 years ago

    Did you mean to post pictures? They need to be in jpeg format, wait until they go from grey to regular before posting. No need to start a new thread, just post as a comment

    AB thanked HALLETT & Co.
  • 7 years ago


  • 7 years ago


  • 7 years ago

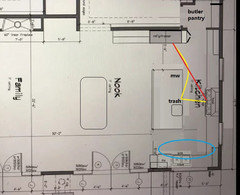
    Are planning a 48” range in front of a window? Nope. Can’t do that. LOTS of reasons. Just not safe. Thermal issues of heat against the glass inside and cool on the outside. And cleaning the windows of grease. Ugh. Your windows or the range will need to go in a different location.

    AB thanked mainenell
  • 7 years ago
    last modified: 7 years ago
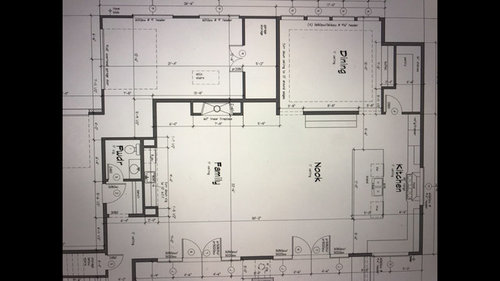
    Tough to make out dimensions as they are too small. Elevations? Family size? Lot type? How you live? Region of the country?

    AB thanked millworkman
  • PRO
    7 years ago

    Can you post 100% of the floor plan for each level?

    AB thanked Virgil Carter Fine Art
  • 7 years ago
    last modified: 7 years ago

    I always think about getting people from a garage to elsewhere in the house for common tasks such as putting away groceries. With this plan one meanders around a corner, through the family room, though the nook, and through the kitchen to get to the pantry and fridge. That wouldn't be acceptable to me.

    I also look at the amount of space available when coming into the house from the garage. It's minimal in this plan. We don't know how many people will be living here so I can't say much more. I would expect better from a house this size though.

    Also not a fan of walking through the garage entry area to get to the powder room. I consider a garage entry area a private space. I know when my kids were growing up it didn't matter how organized the space was. I didn't want others viewing the space.

    AB thanked rrah
  • 7 years ago

    Please provide the entire plan. (I echo the question - where is the front door????)

    AB thanked just_janni
  • 7 years ago

    I would be sure to layout furniture in the family room to confirm that you can get the layout you envision. It is a big room, but it can be a challenging layout to furnish given that there are no continuous walls and there are many potential competing focal points: the fireplace, the not so mini mini-bar, the view of the kitchen, the view outside. Which way do you see orienting the furniture, where do you see yourself placing a TV (or will there be a TV?) and can you do all of that while keeping the furniture balanced and centered in the room with appropriate traffic patterns? All things that are hard to tell without dropping actual furniture in there.

    AB thanked A Fox
  • 7 years ago
    last modified: 7 years ago

    Two words: hot mess.

    *Kitchen needs to be convenient to the garage. Honestly, you should flip the kitchen and living spaces.

    *No range in front of window.

    *The kitchen is large enough so that your prep/cooking zones wouldn't have to overlap with your cleanup zones. IOW, move the sink out of the island.

    *Where's the front door?

    AB thanked shead
  • 7 years ago

    Ditto concerns already expressed.


    Which side of the house is the "front" -- facing the road ?

    Which side of the house is the East and South and West -- more sun exposure -- and which is North -- less sun light?


    While you could put your front door at one end of a drive through "carport", putting it inside the garage seems really odd. Putting it on the same side of the house as the patio and outdoor porch seems odd.


    https://www.google.com/search?q=upscale+home+with+drive+through+front+carport+and+front+door&tbm=isch&source=hp&sa=X&ved=2ahUKEwjT_sf3vbPlAhUMd98KHTRyAW4QsAR6BAgAEAE&biw=1328&bih=617#imgrc=YQZbl1w5EOh3QM:&spf=1571871580422


    You seem to have a lot of rooms that are inconveniently arranged.


    For instance, any two story home as large as you intend this one to be needs the equivalent of a master bedroom suite downstairs for a guest suite -- keeping family privacy intact upstairs -- and/or for when the owners become "empty nesters" and their arthritic knees prefer not to climb stairs each day and/or are wanting/needing the extra bedroom enough to decide to use the dinning "nook" in the great room as the primary dining space.


    You could put a full bath beside the study or between the study and the dining room -accessible either from the same hall from which those two rooms are accessed or from within each of those two rooms, Or you could make it accessible from either one of those rooms and you mud/laundry room adjacent to the kitchen. You wouldn't not want the bathroom to be visible via an open door from the main living room or great room or family room where you might entertain guests.

    AB thanked suezbell
  • PRO
    7 years ago
    last modified: 7 years ago

    Describe your site to the amount of detail one would get from a photograph. To properly evaluate a design one must know where it will set and why.

    AB thanked Mark Bischak, Architect
  • 7 years ago

    This rearrangement doesn't address the inconvenient access from the garage, but it does separate the work zones:


  • PRO
    7 years ago

    IMO we need a plan can read and a 48” range unless you feed 20 everyday is total overkill for home the venting alone will cost more than the range and the noise is horrendous,Other than that I gree a pretty poor plan and without knowing measurements hard to comment at all.