

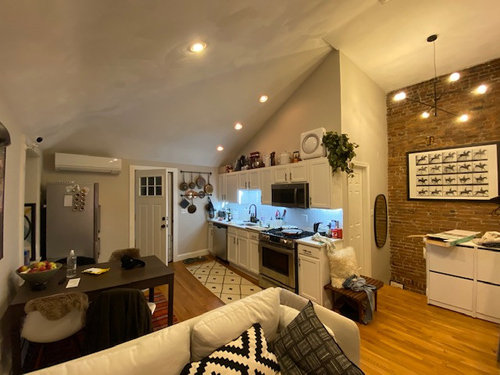
Kitchen layout problems in a tiny condo w/ vaulted ceilings
7 years ago
last modified: 7 years ago
Sort by:Oldest
Comments (2)
Related Stories
KITCHEN DESIGNThe Most Common Kitchen Design Problems and How to Tackle Them
Check out these frequent dilemmas and expert tips for getting your kitchen design right
Full Story
KITCHEN DESIGNWhite Kitchen Cabinets and an Open Layout
A designer helps a couple create an updated condo kitchen that takes advantage of the unit’s sunny top-floor location
Full Story
KITCHEN DESIGNKitchen of the Week: Barn Wood and a Better Layout in an 1800s Georgian
A detailed renovation creates a rustic and warm Pennsylvania kitchen with personality and great flow
Full Story
ARCHITECTUREAre Vaulted Ceilings Right for Your Next Home?
See the pros and cons of choosing soaring ceilings for rooms large and small
Full Story
SMALL KITCHENSSmaller Appliances and a New Layout Open Up an 80-Square-Foot Kitchen
Scandinavian style also helps keep things light, bright and airy in this compact space in New York City
Full Story
KITCHEN DESIGNKitchen Layouts: A Vote for the Good Old Galley
Less popular now, the galley kitchen is still a great layout for cooking
Full Story
SMALL SPACES10 Tiny Kitchens Whose Usefulness You Won't Believe
Ingenious solutions from simple tricks to high design make this roundup of small kitchens an inspiring sight to see
Full Story
KITCHEN DESIGNKitchen of the Week: Grandma's Kitchen Gets a Modern Twist
Colorful, modern styling replaces old linoleum and an inefficient layout in this architect's inherited house in Washington, D.C.
Full Story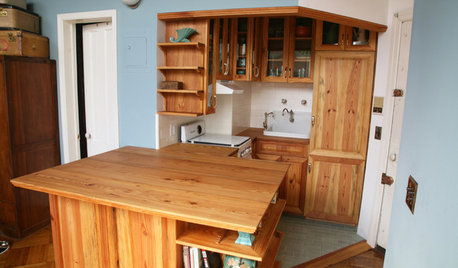
SMALL KITCHENSKitchen of the Week: Amazing 40-Square-Foot Kitchen
This tiny nook with almost all reclaimed materials may be the hardest-working kitchen (and laundry room!) in town
Full Story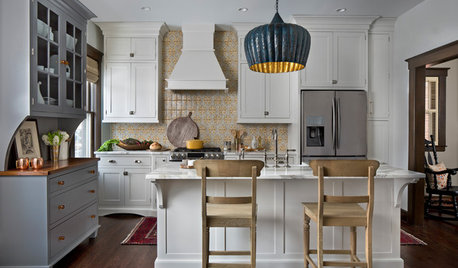
KITCHEN OF THE WEEKKitchen of the Week: New Kitchen Fits an Old Home
A designer does some clever room rearranging rather than adding on to this historic Detroit home
Full Story




csummersallOriginal Author
KIBV Inc.
Related Professionals
Zanesville Interior Designers & Decorators · Trenton Interior Designers & Decorators · Guymon Interior Designers & Decorators · Florence Architects & Building Designers · Dover Architects & Building Designers · Logan Architects & Building Designers · Orlando Kitchen & Bathroom Designers · Palm Bay Kitchen & Bathroom Designers · Jackson Kitchen & Bathroom Designers · Kalamazoo Kitchen & Bathroom Designers · Rockford Kitchen Remodelers · Santa Barbara Kitchen Remodelers · Jonesboro Custom Countertops · Huntington Custom Countertops · Twin Falls Custom Countertops