Software
Houzz Logo Print
webuser_687509180

No vapor barrier, wood sheeting or house wrap in MN. Is this normal?

6 years ago

I just purchased a house in northern MN. It was build in the late 1990’s. Upon doing some work to it, I learned it doesn’t have some construction I’m used to. From the outside in it has 8” log siding (not logs, just the siding that is ½” to 1” thick), then white Styrofoam insulation sheets about ¾” thick, then batt insulation, then drywall. There is no vapor barrier, wood sheeting or house wrap. Is this normal? Is this common? Are there any log-term concerns? I don’t see any signs of mold etc., but I did replace some rotted siding boards.


It also has an attached 4 season porch that is built the same way but does not have HVAC ran to it. Is this something that should be heated long term? Or is it OK to just let it be cold in the winter?


Thanks!

Comments (42)

  • 6 years ago

    I wrote the initial post. I should probably also comment that it is 2x6 16" on center.

  • 6 years ago
    last modified: 6 years ago

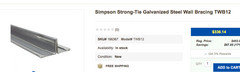
    Yes. House wraps were not employed at a time. Technically wood sheathing is not required, but bracing. Many houses built would have a metal leave - in bracing.


    You also would not have baffles in the attic. The reason I am telling this... When our house got damaged by tornado, the scumbags of LibertyMutual called Donan engineering crooks.

    Their engineer 10 month later declared that because we did not have baffles (were not deployed or required) our attic would have moisture issues, even when the underside was not damaged.

    So if you are doing any project shopvac the soffits. Otherwise dirty CROOKS like libertyMutual will always win. Now these forensics engineer also apply new theory claiming that if the ends of roof nails are rusted therefore You have a humidity. (They pretend that they don't know that these nail could be cold tipped, or non-galvanised, or improperly galvanized. Like any sane penson could possibly believe that the engineer was able to determine type galvanization by looking at the rust).


    You want to deal with Liars, shysters and crooks - BUY LIBERTYMUTUAL. Scums of the SCUM.

  • PRO
    6 years ago
    last modified: 6 years ago

    Not normal, I believe and it's resiliency will depend on the details. Tough to know how it achieved structural requirements without structural sheathing but presumably they did something to address it.

    White foam (expanded polystyrene) generally makes a poor weather barrier for walls because its difficult to tape. It's a fine thermal barrier but probably undersized for your climate based on current codes although better than no foam. Wind exposure, overhangs, window details and other flashing will influence it's longevity.

    I wonder if you are so remote there that it makes since to have a home performance contractor evaluate.

    No need to heat 4 season porch. A heat source might keep things drier but wouldn't bother unless serious deterioration is detected.

  • 6 years ago

    Really BT. Tell us how you honestly feel. Have you found an insurance company who are not !!!!!!!!!!!!?

  • 6 years ago


    The Styrofoam has an R Value of maybe 1.5 in what is the coldest climate zone in the continental US, Zone 7. What are the batts made from and how thick?


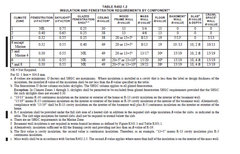
    In any case, the current IECC requirement is R23 or R25, depending on the wall construction, if Minnesota has signed on to the 2018 standards.


    In other words, completely below current standards. Also, the Styrofoam provides no racking resistance; hard to imagine that ever passing any inspection.

  • 6 years ago

    > Really BT. Tell us how you honestly feel. Have you found an insurance company who are not !!!!!!!!!!!!?


    Yes I have. Now I have found two, one is the very large - but not advertises on TV. Appears to act in the good faith. I have seen their estimates. Nothing like the our *bag adjuster.

  • 6 years ago

    Thanks Worthy and others. The batts are just the roll out kind. I didn't measure them while the wall was open. I'm assuming 4-5" thick. I'm in zone 7. Any recommendations? Or am I just going to have high heating costs?

  • PRO
    6 years ago

    While insulation & sealing is important there is more to it: Why do I have high heating costs?

    What type of heating system do you have? How efficient is it / How old is it? What are the fuel costs for your furnace? How warm do you like to keep the house?

    As an example: if you have electric resistance heating, this is probably the most expensive form of heating you can have which can also vary in cost due to what your electric rate is.

    The house also has an attached 4 season porch that is built the same way but does not have HVAC ran to it. Is this something that should be heated long term? Or is it OK to just let it be cold in the winter?

    Often times these are called sun porches. The sun and or outdoor air heats them. While you can heat and cool them, it's completely fine without it. -- typically they are screened in to keep the bugs out and in some cases they may have windows to do a better job of keeping the heat of the sun inside.

    Some people try to turn them into a bedroom, which is not what they were intended to be when the home was built.

  • 6 years ago
    last modified: 6 years ago

    Any recommendations?

    It all depends on:

    --your budget;

    --value of the property; and

    --how long you plan to live there, in other words, the payback period.

    Tightening the structure with caulking and window and door detailing would be the most effective immediate approach.

  • 6 years ago
    last modified: 6 years ago

    You can reduce vapor transmission with an interior vapor barrier paint.


    The walls are almost certainly braced with diagonal let-in lumber at the corners which is an acceptable bracing alternative to structural panel sheathing.

    If the cavity insulation does not fill the cavity, you could try blowing in cellulose from the inside but it might require a lot of holes. Fiberglass batts were probably designed to fill a 3 1/2" or 5 1/2" cavity. A professional insulator would tell what is possible.

    In this case the tightness of the interior drywall will be critical so try to seal as much of the edges as you can. Focus first on sealing and insulating the roof/attic.

    Post some photos.

  • 6 years ago

    6" walls (assuming they have 5.5" fiberglass batt) have an R value of 21. Plus your 3/4" expanded polystyrene foam will have an R value of about 4. So I suspect your home is adequately insulated. The lack of a vapor barrier is a problem. And if you don't have any bracing on the walls (other than the siding) then that could be a structural issue if you are subject to high winds/tornadoes. The house won't necessarily blow down (!) but you may experience cracks in walls and other issues with the structure.

  • 6 years ago


    I would worry about rot inside the stud cavity as there isn't a good weather barrier or air barrier. Is the siding nailed through the foam into the studs? Is there a joint between siding pieces that sheds water? I can see future problems with more rotted siding. Your high utility bills are probably from excess air infiltration through the walls and ceiling. The ceiling can be helped if there's access from the attic. The walls will probably require taking stuff apart.

  • 6 years ago
    last modified: 6 years ago

    A good stud finder will tell you if there are braces at the corners. There might even be structural panels at the corners with thinner insulation boards over then.

    Visit the local building department and ask to see the file and drawings for your address. They might have a full set of construction drawings although I would still verify the structural bracing shown on the drawings. A house without any lateral bracing would be very unusual for the 1990's. My house is a hundred years older and has let-in corner bracing.

    I'm not certain but I think MN was using the CABO code for residences in 1995 and it required wall bracing to be:

    1x4 let-in braces

    metal strap devices

    wood structural panels

    gypsum sheathing board

    fiberboard sheathing

    CABO changed its name to the ICC and published the 2000 IRC with the same requirements.

  • 6 years ago

    your 3/4" expanded polystyrene foam will have an R value of about 4


    On average, EPS is R3.5-4.0 per inch. The OP stated as little as an inch. Plus if the boards are just butted up against each other and not sealed, not tongue and groove, the actual wall value is much less.

  • 6 years ago

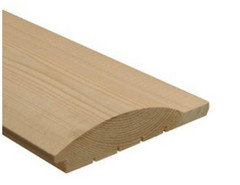

    I suspect this is the siding described above.


  • 6 years ago
    last modified: 6 years ago

    I was just remembering how cold MN was when I design some projects in Minneapolis in the 80's.

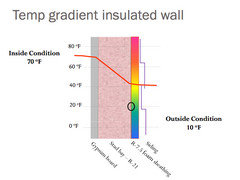
    In a climate not quite so cold the foam board sheathing might prevent condensation from forming on the back side of the sheathing and therefore a vapor barrier would not be necessary and the wall could dry to the inside.


    Its a contest between the R value of the foam board and the lowest winter outside temperatures. This wall design needs to be studied more carefully before anything is done to it..

    How much of the wall have you opened?

  • 6 years ago

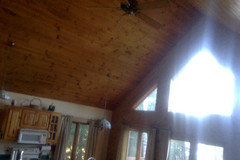
    Thanks for all of the replys. Yes, it is siding as shown above. I opened one hole to make stove exhaust hood exit. I didn't take any photos. I did see some metal bracing holding the studs together under that. There is no attic. It's all open up to the top as shown in photo. The roof ventilation is at the peaks under the shingles. It get's cold here... Hit -54* last year w/o windchill. Is that paint worth doing? How likely will damage occur without using it? The hole I opened was ok with no signs of rot, but i'm still scratching my head about this. Weren't homes built without vapor barriers for years? There is no local building office here and no building permits are required because it's in the middle of no where.


  • 6 years ago

    @Lisa I have to say State Farm has been amazing in the various claims we have needed them to handle, much more fair than what I usually hear, and giving us the benefit of the doubt.

  • 6 years ago

    And the siding is all nailed in thru the foam, into studs.


  • 6 years ago

    It doesn't suprise me.

    Sounds normal in northern mn.

    We built a cabin in n mn and there wasn't any inspections required.

    Electrical inspections only.

    It did keep the permit costs down under 25$

    This was only 6 years ago.


  • 6 years ago

    Does the styrofoam have an aluminum skin on it?

    If one has solid wood on the outside like this, is plywood actually required?

  • 6 years ago

    Keep in mind, the home was built in 1990, in a remote part of the state. Code at the time was the UBC, and only enforced in areas that had adopted it. No inspections would be common and building trends were probably 5-10 years behind metro areas. ESP sheathing is most likely not tongue and grooved, edges were just butted together leaving an air gap. No vapor barrier on inside allows warm air to enter the cavity and probably condense on the foam, but with cold temps comes very dry air, so when it starts to warm up, the vapor can dry either to the inside or outside. This wall system is fairly durable because it’s leaky. Not very efficient, but not likely to mold if the siding is maintained. I’d leave it be, sealing the house will create problems in the roof and walls. Put another log on the fire and enjoy the view.

  • PRO
    6 years ago
    last modified: 6 years ago

    If natural gas is available for your area look for a 97% efficient condensing gas furnace. That is best bang efficient heating you can get.

    However, if you live in remote area you probably have LP gas (propane) --- in most cases you can use the same 97% condensing gas furnace with an LP conversion kit.. but I don't think LP is all that cheap.

    This is often the problem living in the middle of no where. Worse yet is if all you have is electric only, that comes with a price tag every month.

    With such a big open space & high open ceilings --- that's going to cost $money$ to keep that comfortable in the dead of winter.

    Wide open spaces are pretty... but not economical in extreme climates. (hot or cold)

    Put another log on the fire and enjoy the view --- would you please stop chattering your teeth! The sound is deafening. LOL. (comfort means different things to different people)

  • 6 years ago
    last modified: 6 years ago

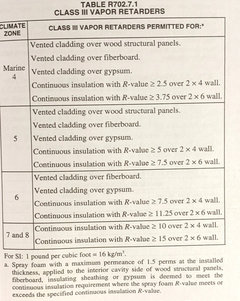
    Walls did not need interior vapor retarders until insulation was added to the cavity reducing the temperature of the back side of the exterior cladding allowing water vapor to condense and freeze. But if there was enough continuous impermeable rigid foam insulation on the exterior, then a class I interior vapor retarder could be omitted. Here is a table from the 2015 IRC showing how the exterior of the wall must be ventilated or insulated to allow a class I interior vapor retarder to be omitted (a class III vapor retarder is interior paint).


    If your exterior insulation were XPS (1.1 perms) it would need to be much thicker to meet the code but its only one inch of EPS (2 to 6 perms) so its not much a vapor retarder and might allow the cavity to dry to the exterior.

    If that is the case, when a permeable insulation is added to your cavity, a class I interior vapor retarder (vapor barrier) is required. That can be achieved with vapor retarding paint. I would not assume there is no water damage in the cavity unless you have opened up exterior walls in a high humidity space like a bathroom or a kitchen.

    Are you sure the siding was not installed over strapping that would provide a ventilation space?

  • 6 years ago

    RES 3d Sketches: By strapping what exactly do you mean? I wish I would have taken photos when I had the hole in the wall. I did see some metal pieces that ran sideways (like upper left to lower right) right out by the siding. I just assumed that they were holding the 2x6's together, but I didn't look close enough. Is that what the strapping would look like? They were about 1/2 in wide by maybe 1/4 or less thick.

  • 6 years ago
    last modified: 6 years ago

    In the code chart "vented cladding" means there is a ventilation space behind the siding. That is usually accomplished with vertical strapping. I have no reason to think the original designer would do that but it would be a bonus. There must be some reason your house is still standing.

    Did you get a home inspection when you bought the house?

  • 6 years ago
    last modified: 6 years ago

    some metal pieces that ran sideways (like upper left to lower right) right out by the siding.

    It's likely that is the lateral bracing.

    A forest cottage I owned in Climate Zone 6 had exterior sheathing over 2x4 framing with fg batts and wood panel interiors. Leaked heat like a sieve. But an endless wood supply for the stove kept it in the 90˚ F. range.

  • 6 years ago

    Metal bracing is usually shaped like a T installed diagonally from the outside with the stem inserted into saw cuts in the studs.


  • PRO
    6 years ago

    Does the batt insulation have a paper face to it that was staples to the studs before the drywall was added? If so, that is the interior vapor barrier.

  • 6 years ago

    Thanks for all of the reply's. Did get inspection, but they didn't look in the walls. I think i'll just ride it out since it's been fine for so long.


    Last thought: If I ever do sheetrock work down the road or anything, would it benefit me to tack up a vapor barrier behind the drywall?

  • 6 years ago
    last modified: 6 years ago

    If you are sure the wall is capable of drying to the outside through the EPS, you can add more cavity insulation and a vapor barrier.

  • 6 years ago

    it don't sound normal

  • 6 years ago

    Normal is not your goal.

  • PRO
    6 years ago

    Be careful inferring that the status quo is acceptable because there is no evidence of mold/mildew and the home is more than 20 years old. You also need to consider how and how often the home was previously occupied. If it were a summer-only home or a vacation home that was used only sporadically and you are going to occupy the home year 'round, past performance may not be indicative of future results.

    You should also exercise care when making changes. A HERS rater or home performance consultant in your area will be a good source of information regarding what works and what to avoid.

  • PRO
    6 years ago
    last modified: 6 years ago

    Last thought: If I ever do sheetrock work down the road or anything, would it benefit me to tack up a vapor barrier behind the drywall?


    For your climate it appears that is where it should be placed. In addition to placement (climate dependent) there is a list of materials that can act as a vapor barrier to various degrees (see picture).


    So the rating of .7 for plywood with exterior glue (likely sealing all cracks and crevices) could serve as a good vapor barrier. (That surprises me a bit.)

  • PRO
    6 years ago

    @ Austin, I think you've confused the perm rating of a material--which is a physical property measured under controlled laboratory conditions-- and the performance of a wall assembly. The perm rating of a material is what it is, irrespective of how it's installed. Stated otherwise, sealing cracks and crevices doesn't alter a perm rating.


    Now back, to the OP's question:


    If I ever do sheetrock work down the road or anything, would it benefit me to tack up a vapor barrier behind the drywall?


    The answer is "yes," but it won't likely enhance the performance of the wall assembly more than a couple of coats of latex (vapor retarder) paint on the interior of the gypsum wall board. This is due to the fact that the majority of moisture migration in a home is due to movement by air transport--not by vapor diffusion. According to the geeks (and I use that term with only love and respect) at Building Science Corp, in warm climates, moisture transport by air movement is something like 10X the moisture transport via diffusion. In colder climates like the OP's, the moisture transport via air movement is something like 100X the moisture transport via diffusion.


    The "bottom line" is that reducing air leakage is the more important focus, and particularly in cold climates.

  • PRO
    6 years ago
    last modified: 6 years ago

    The perm rating of a material is what it is, irrespective of how it's installed. Stated otherwise, sealing cracks and crevices doesn't alter a perm rating.

    @Charles Ross Homes,

    Well wouldn't cracks and crevices allow moisture vapor thru more readily than cracks and crevices that had been sealed?

    In addition to that the picture noted 'Plywood with Exterior Glue' --- so what would the use be of the 'GLUE'?

    A barrier in my mind... is one without cracks and crevices no?

  • PRO
    6 years ago

    @Austin,


    Your comment So the rating of .7 for plywood with exterior glue (likely sealing all cracks and crevices) could serve as a good vapor barrier. (That surprises me a bit.) Suggests some confusion on your part. My apologies if I misread the specific source of your confusion.


    With respect to the perm rating of plywood, there shouldn't be any surprise. Plywood is comprised of alternating layers of wood veneers and adhesive (glue, if you like.) The perm rating is a function of the properties and thickness of each layer and the number of each in the final product. Exterior-grade plywood is manufactured with waterproof adhesives. It logically follows that a waterproof adhesive layer would have a low water vapor permeance and multiple layers would increase the effect.


    The OP asked about the benefit of installing a vapor barrier behind the drywall. A good answer to that question would speak to the benefit of installing one. The physics suggests that the benefit is marginal compared with doing a good job of air sealing.


    Sometimes homeowners get "lost in the weeds" in these forums. Professionals contributing to the dialog should be helping to get them out of the weeds.

  • PRO
    6 years ago
    last modified: 6 years ago

    With respect to the perm rating of plywood, there shouldn't be any surprise.

    @Charles Ross Homes well you choose to read what you want and skip over my comment of 'cracks and crevices' --- then you tell me that professionals such as yourself (or myself) should be helping people out of the weeds. ( I am not a builder, putting up vapor barrier is not my job. I am a HVAC Contractor servicing pre-existing homes. I don't do new construction.)

    Plywood comes in sheets does it not? Cracks and crevices?

  • PRO
    6 years ago

    @Austin,


    This is the OP's thread and their question was:

    If I ever do sheetrock work down the road or anything, would it benefit me to tack up a vapor barrier behind the drywall?


    The answer to their question is a qualified "yes." Adding a vapor barrier would provide benefit, but little marginal benefit compared with simply applying latex (vapor retardant) paint to the sheetrock. A bigger benefit is provided by addressing the biggest contributor to water vapor transport which is via air movement. Pointing the OP in that direction is the "getting them out of the weeds" part.


    The perm rating for exterior-grade plywood is what it is despite any physical defects typical in the material. While it has a low perm rating, it's a poor candidate to install under sheetrock as a vapor barrier. In my market, 1/2" CDX plywood costs roughly $.55/SF compared with 6 mil polyethylene sheeting which costs $.05/SF and which is a more effective vapor barrier. Then you need to address the fact that the wall thickness grows by 1/2" which requires custom door and window jambs or the application of jamb extensions in the field.


    If you want to plumb the depths of interstitial spaces in CDX plywood, you can check with the good folks at the APA or the U.S. Forest Products Lab or any number of other places who study plywood for a living. I just don't think it is particularly relevant to the OP's question.


  • PRO
    6 years ago
    last modified: 6 years ago

    The perm rating for exterior-grade plywood is what it is despite any physical defects typical in the material. While it has a low perm rating, it's a poor candidate to install under sheetrock as a vapor barrier. In my market, 1/2" CDX plywood costs roughly $.55/SF compared with 6 mil polyethylene sheeting which costs $.05/SF ....

    @Charles Ross, looking back at the picture I posted the plywood has a perm rating of .70 and the polyethylene sheeting has .06 --- the picture states anything with a rating less than 1 qualifies as a 'vapor barrier'.

    So the question of which is better I'm not really arguing, just expanding the conversation to show that there are different materials to use as a vapor barrier as well as the location of which to install it (climate concerns). With that said, what is better in terms of the rating regardless of cost or installation problems or concerns?

    Here in the south they not only put up plywood but then also wrap the house, usually in Tyvek. But the home I live in was built in the late 70's has either asphalt coated paper or some sort of aluminum coated paper.

    Another important difference is in my area the product is installed on the exterior of the house. I think a wrap would be a harder install on interior walls. I think if it were me I would choose the 'Vapor barrier paint or primer' for homes in the north where vapor barrier should be installed internally.

    The rating of the 'vapor barrier paint or primer' according to the picture I posted a few clicks above was rated at 0.45 which is almost half of plywood... but much higher than polyethylene at .06.

    Due to the ease in which the 'vapor barrier paint or primer' can be applied, the higher rating and no interference that the ply wood make due to the thickness of it, 'cracks and crevice' problem I mentioned...

    But the question is as someone who doesn't do this sort of thing... what is the difference of the rating between these different materials.... short of costs, installation methods or problems with such.

    Is a rating closer to 1 better than a rating closer to 0?

    That primarily is the point to everything I posted, it wasn't a venture off into the weeds. (What's the best in terms of the rating?)