Software
Houzz Logo Print
1mayven

Need HELP with Curbless shower floor

7 years ago
last modified: 7 years ago
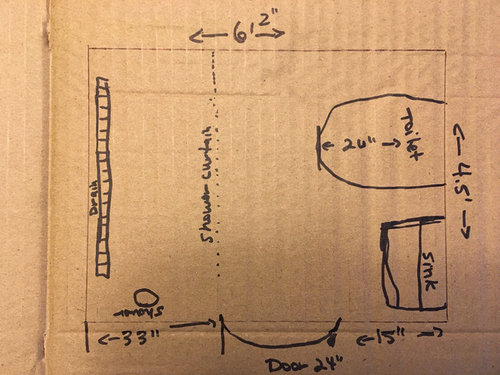
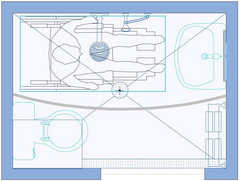
I am moving my elderly parents in with me so I can care for my dad who has dementia and bladder cancer and need a way for him to be able to walk into a shower area. I have only a bathroom off my bedroom in the back with a small shower tub combo and a half bath in the front where my parents will be. So, I want to turn the half bath into a curb-less shower or "wet room" that still has a toilet and sink. The half bath is only 6’2" x about 4.5’ so I have barely enough room to put a shower and linear drain on one side and the toilet and small sink at the other.


Because it is right off my living room with wood floors I believe the finished floor of the "wet room" should be slightly lower than the wood floor (1/8” to 1/4”) to help ensure the water doesn’t spill in but think after all the waterproofing, mortar and tile is added, that I may need to lower the floor even more than what I could with rapid recess in some sections?


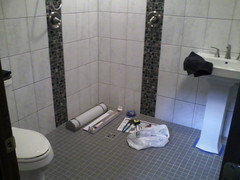
I already demoed the old floor out myself and while it is open, I plan to reinforce sections underneath but afraid to do anything else without some expert advice. I want to make sure I don't have any leaks underneath or into adjoining room and that the floor will slope to the drain properly without feeling like I am on a boat and because a wall mount toilet is not an option, I need the floor under the toilet to be level.


So the question I have is can just the subfloor be sloped to the drain and the tile installed level? Or can I start a slope just where the shower section would start?


I am attaching a drawing I did that gives the rough layout and measurements. I have about 33" from the doorway where the shower section would start (and the shower curtain) to the wall where the drain would be.


Comments (18)

  • PRO
    7 years ago
    last modified: 7 years ago

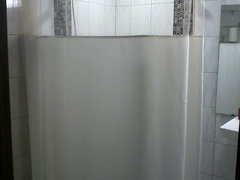
    You need a pro you can’t just put in a curbless shower it requires work to make it function properly and a shower curtain is awful in a curbless shower it sticks to the person having a shower it does nothing to contain water and to have to wipe all the room down each time you shower is not something I would want to do. There are rules about space in front of a toilet so those need to be thought out especially as the fact that your Dad might need a walker to get in and out this just might not be a good idea.

    1mayven thanked Patricia Colwell Consulting
  • PRO
    7 years ago
    last modified: 7 years ago

    Look for a CAPS certified contractor. Details such as a shower curtain should be used instead of glass are important when it comes to assisted bathing. A center drain instead of a linear is hundreds cheaper, easier to install and a wheelchair won't roll into the back wall:) Wall mount toilet & sink. Much to consider. Hire wisely.

    1mayven thanked Creative Tile Eastern CT
  • 7 years ago
    last modified: 7 years ago

    I recently moved into an "age-in-place" home that I designed (with guidance). It has a bathroom with a curbless shower and full 5' radius (in a couple of places) for wheelchair maneuverability. I did it on a very tight budget.

    I just now measured my features for you, because I see several problems with your design, not least the fact that it's not to scale and won't do what you're expecting.

    If I were you, I wouldn't proceed using your current plan.

    Some comments on my experience:

    1. Measurements between fixtures have to be to code.
    2. IMO you're equating "wet room" with "curbless shower". They're two entirely different things. There's not enough space for a "curbless shower".
    3. All walls should be reinforced for grab bars. The space grab bars take up should be accommodated in the plan. That's 3" of space per wall.
    4. 24" is not wide enough for a door for someone who has a hard time getting around (nor for a less-impaired person). You'll need 33"-36"
    5. The sink should be wall-mounted (so you can roll a wheelchair underneath).
    6. IMO, you are underestimating the length and width of the sink. Unless the sink is deep (front to back), a disabled person can't tuck in under the sink enough to reach the faucet. Mine is 18" deep front to back; I have a basic Kohler.
    7. Your space restrictions force you into a "wet room". Skip "roll-in" anything; the whole room is shower space with a toilet and sink in it.
    8. The whole floor plus some wall should be tiled, and the whole room should allow 360 degree rotation of a wheelchair (5' diameter), and not just a T-turn.
    9. How you do the underneath of the shower (e.g. pan) depends on the specifications of the manufacturer. There are many designs.
    10. In your case, since you'll need a wet room (because a roll-in shower won't fit), a shower curtain is entirely unnecessary and annoying. You certainly don't need to create a barrier in the middle of the room.
    11. You don't seem to have left any room in front of the toilet for, like, knees.... The pooper's face will be buried in the shower curtain you've penciled in. How are you even getting onto the toilet?
    12. My light switches are lowered.
    13. Check with someone who is familiar with dementia about the color of the floor. My father had dementia and we were told not to use dark floors because they think they're walking into a pond.
    1mayven thanked tangerinedoor
  • PRO
    7 years ago

    This can be done but you'll need someone well skilled in waterproofing the walls and the floor as one unit. You'll have problems with water getting past the doorway and steering the water towards the drain.

    1mayven thanked Cabot & Rowe
  • 7 years ago

    It might be easier and cheaper to turn the existing bathroom into the curbless, and move the parents into the master. Then just take out an adjacent closet and do a small shower for the poweder room.

    1mayven thanked User
  • 7 years ago

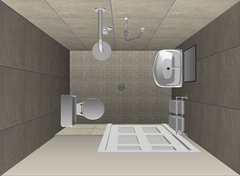
    This is a tight space. I sketched something up that might work. Curbless wet room with drain in middle of floor. Handle held shower or maybe combo type. You would need to find a way to keep the toilet paper dry! Probably best to consult a pro though.


    1mayven thanked Mary Hale
  • 7 years ago

    Basically you need to treat the whole room like it is a shower. You need between 1/4" = 1/2" slope. (I believe for ADA 1/4" is preferred.) This will make the wet room rather shallow, so beside the center drain, you may consider a linear drain by the door to prevent overflow (Dad could drop a wash cloth on the drain and not notice.) You could add a curved shower bar. This would help keep the toilet area dry. A little tricky but seems like you could make the area under the toilet flat, but keep it above the high water line,


    1mayven thanked Mary Hale
  • 7 years ago

    My DH did ours. His shower was so small he could not bend over to pick up something dropped w/o hitting the sides of the shower. Now with just a shower curtain he has PLENTY of room. Walls take up space. His is in the basement. The pan one buys was such he had to move the shower drain..which meant jack hammering the cement floor. The comment about the shower curtain not containing water is not our experience AT ALL. I do think having this upstairs is more of a risk than in a basement.

    1mayven thanked arcy_gw
  • 7 years ago

    Mary Hale's rendition is very clever! However, I would be concerned about whether it's suitable for someone who's not able-bodied and has dementia. It requires a fair amount of figuring to make it happen (e.g. rolling in backwards). And I'm not sure exactly how you'd get on to the toilet.

    1mayven thanked tangerinedoor
  • 7 years ago

    I have the same experience as Patricia with the shower curtain, and I have a curb-less shower. It drops water onto the floor tile, outside the shower. I have to mop up after every shower.

    1mayven thanked tangerinedoor
  • 1mayven thanked tangerinedoor
  • PRO
    7 years ago

    I do agree that the curtain is easier to maneuver but in a wet room you can just eliminate it all together . I am on the board for a housing complex that is all units made for wheelchair access and we have found that no shower curtain works best we have wide showers with a smalll glsss wall where the shower head is and the controls on the opposite wall most of the water seems to be contrlled in our showers. This sllows the wheelchair to enter and control the shower head before rolling forward. I honestly can’t see how this bathroom will work without some real serious help in design and functionality the bathrooms in our units are quite large to allow wheelchairs to maneuver.

    1mayven thanked Patricia Colwell Consulting
  • PRO
    7 years ago
    last modified: 7 years ago

    The alterations to make this work involve stealing space from an additional room. You have to have room for a wheelchair turnaround, and a personal aid, which is not possible no matter how you arrange a wetroom in the current space.

    Also, creating an accessible bathroom does not make an accessible home. If the person can not move down the hall and through the doors to get into the wetroom, the renovation is a failure before it starts.

    You start this project with a whole home accessibility inventory. How does someone arrive and enter the home? How do they move through the day, and how do they get into bed to sleep? If the home can not sustain those activities, there is no point in doing a 30K bathroom renovation. You need a much larger renovation.

    Spending 100K on creating an accessible home for a home that may not be valued at 100K may not make sense, until you contrast that with the cost of assisted living. Assisted living costs range from basic care of 10 per month up for the more able bodied, to beyond 60K per month for 24 hour medical care. Not per year. Per month.

    Certified Aging in Place Specialist Designer.

    1mayven thanked User
  • 7 years ago

    Is your father in a wheel chair or are you anticipating the need?


    I ask because I have some experience dealing with elderly parents, their friends as well as some very senior neighbors.


    In my experience most seniors are not in wheelchairs except when they need to go a long distance. In other words, as long as they have a 24/7 caretaker by their side, they are using a walker to get around inside their homes. Also they are capable of stepping over a low curb with assistance for balance.


    As others have posted, it might make more sense for you to use your master bath for bathing your parents and turn the powder room into a toilet and sink area since accessibility to the toilet is far more important than a shower - e.g. when my father was in the last year of his life with a 24/7 caretaker, he had to urinate frequently versus taking a shower.


    While a senior can't easily walk over a tub/shower combination, there are actually seats that swivel and so a caretaker can get a person into a tub and then shower him/her with a hand held attachment.


    The other alternative is to turn the tub/shower in your master into a nice shower which you will then enjoy.


    I recently remodeled my condo with an eye to aging in place. There was certain stuff I couldn't do but such as enlarge the bathroom but I swapped out the tub/shower for a larger shower with a lower curb and grab bars at the entrance and along the long side. I also had a bench installed with its own hand held next to the shower so either I or my caretaker can hose me down while I am sitting if it comes to that LOL. Although my bathroom is relatively narrow, I can use a walker to get to the toilet and swing the walker around once I am at the toilet. I tested that with a neighbor's walker.


    I did also install a grab bar by the toilet and also a Toto washlet. The washlet is actually an aging in place accessory as I have friends who became unable to wipe themselves easily because of hip or shoulder issues or even arthritic hands.

  • 7 years ago

    Hi everyone. thank you soooo much for all the great comments and advice. I have a lot to consider.


    My dad is not in a wheelchair and uses a cane or walker and able to walk through the doorway. I was planning to put a shower seat that pulls down from the wall so he could be seated and showered with the handshower.


    Since we already removed the old floor, the joists are exposed and the joist along the left back wall in the drawing and the one just to the right of it are already 2" lower than the joists starting in front of the door and to the sink, which is why I thought it was already set up well for drainage. (I believe this might have been from a previous shower 70 years ago when the house was built, it was initially a Jack and Jill bathroom and then someone after that, remodeled and turned it into a smaller bathroom. )


    I thought that 54" on the sink toilet wall would give me the 30" for the toilet and a small corner sink that would fit the depth of the wall before the door, which is only 15-16". Then the left side of the room would just be for the shower. On that side I have 33" before the doorway, making the shower section 33 x 54, which is why I thought we could just put the drain at the wall on the left and slope to it from the doorway, leaving the rest of the floor level where the toilet and sink would be (39") and when not being used as a shower, it would still function as a half bath. I had not considered a drain in front of the door and like that idea as a secondary precaution. I have a friend who is a licensed plumber who thinks my plan can work but he doesn't do tile or floor work so I need to find someone who has done something like this. I may have to forget this idea but don't want to give up entirely until I have someone with expertise come and see it in person.

  • 7 years ago
    last modified: 7 years ago

    There are no circumstances that this will work successfully as a DIY project. Or without getting space from elsewhere, and widening the doors.