

Kitchen space limitations
13 years ago
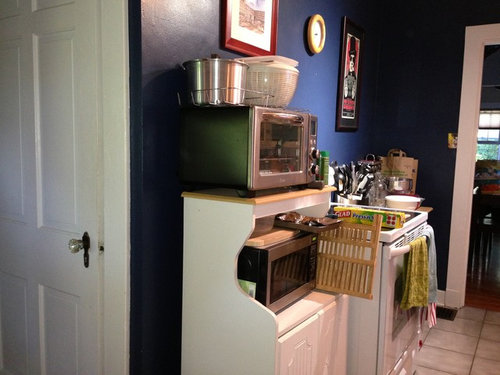
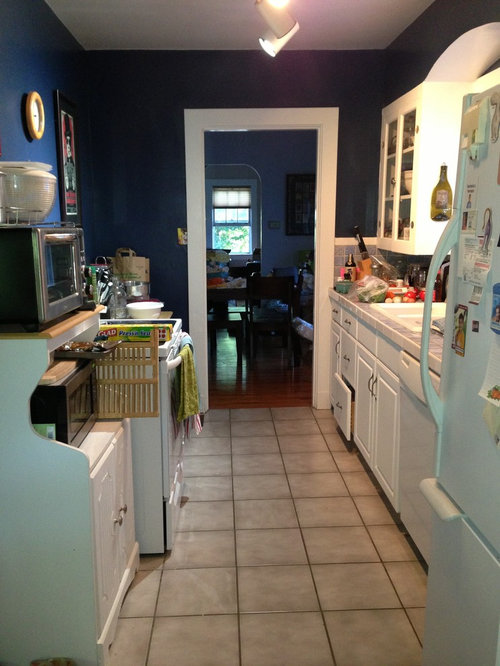
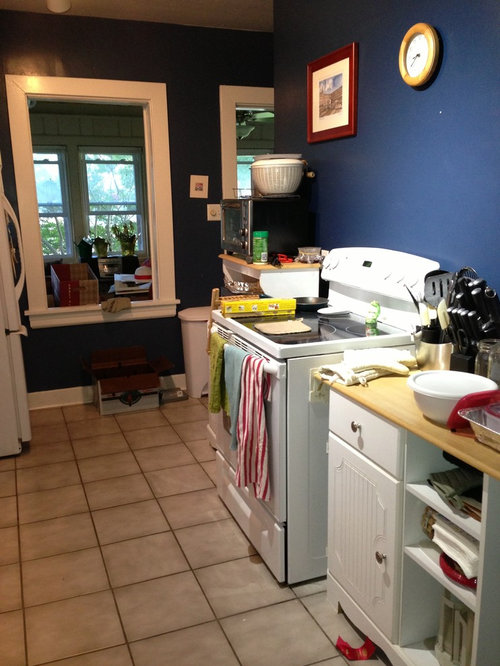

Featured Answer
Sort by:Oldest
Comments (15)
 PRO13 years ago
Related Professionals
Toms River Interior Designers & Decorators · Fort Dodge Interior Designers & Decorators · Modesto Interior Designers & Decorators · Salisbury Architects & Building Designers · Chattanooga Architects & Building Designers · Knoxville Architects & Building Designers · Morgantown Architects & Building Designers · Danbury Architects & Building Designers · Portsmouth Architects & Building Designers · Palm Bay Kitchen & Bathroom Designers · Bainbridge Kitchen & Bathroom Designers · Peoria Kitchen & Bathroom Designers · Bangor Kitchen & Bathroom Designers · Eureka Kitchen & Bathroom Designers · London Kitchen & Bathroom Designers 13 years ago
- 13 years ago
- 13 years ago
- 13 years ago
- 13 years ago
- 13 years ago
- 13 years ago
- 13 years ago
- 13 years ago
 13 years ago
 13 years ago
- 13 years ago
- 13 years ago

Related Stories


LIFEYou Said It: ‘Limit the Gifts’ and More Houzz Quotables
Design advice, inspiration and observations that struck a chord this week
Full Story
GARDENING AND LANDSCAPINGVertical Gardens Raise the Limits for Landscapes
Turn a small garden space into a towering success with an upward-bound collection of edible delights
Full Story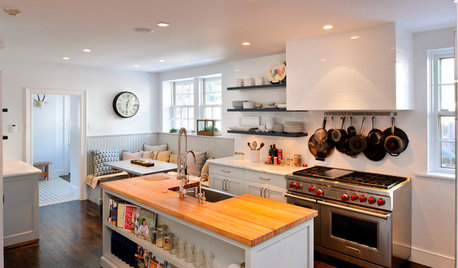
KITCHEN DESIGNKitchen of the Week: Paring Down and Styling Up in a Pennsylvania Tudor
Nixing cabinetry, reducing counter space and limiting items gives a Bryn Mawr kitchen streamlined simplicity
Full Story
LANDSCAPE DESIGNIs Your Garden Minding the Viewing Speed Limit?
Follow these signposts to steer garden viewers toward an experience they can fully appreciate
Full Story
COTTAGE STYLECute, Cook-Friendly Cottage Kitchens
Before you lament the limitations of a cottage kitchen, have a look at the possibilities
Full Story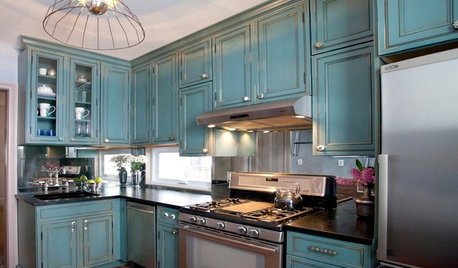
KITCHEN DESIGNKitchen of the Week: Turquoise Cabinets Snazz Up a Space-Savvy Eat-In
Color gives a row house kitchen panache, while a clever fold-up table offers flexibility
Full Story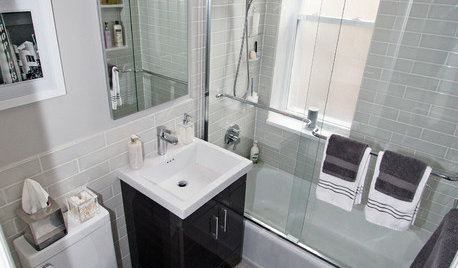
BATHROOM DESIGNWater Damage Spawns a Space-Saving Bathroom Remodel
A game of inches saved this small New York City bathroom from becoming too cramped and limited
Full Story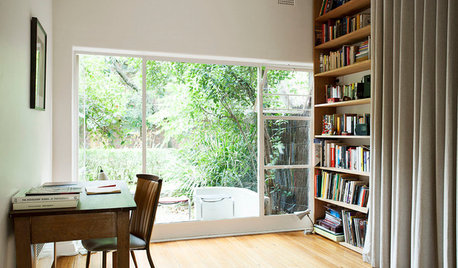
SMALL SPACESHouzz Tour: A Shape-Shifting Space, Cloaked in History
An architecturally significant Melbourne apartment makes the most of its limited square footage
Full Story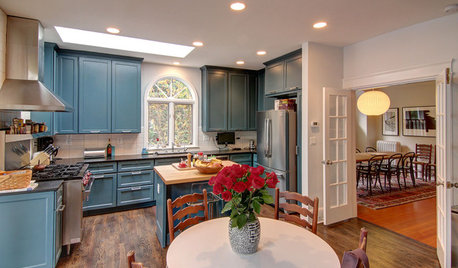
KITCHEN DESIGNOptimal Space Planning for Universal Design in the Kitchen
Let everyone in on the cooking act with an accessible kitchen layout and features that fit all ages and abilities
Full StorySponsored

Customized Award-Winning Interior Design Solutions in Franklin Cnty OH



User