

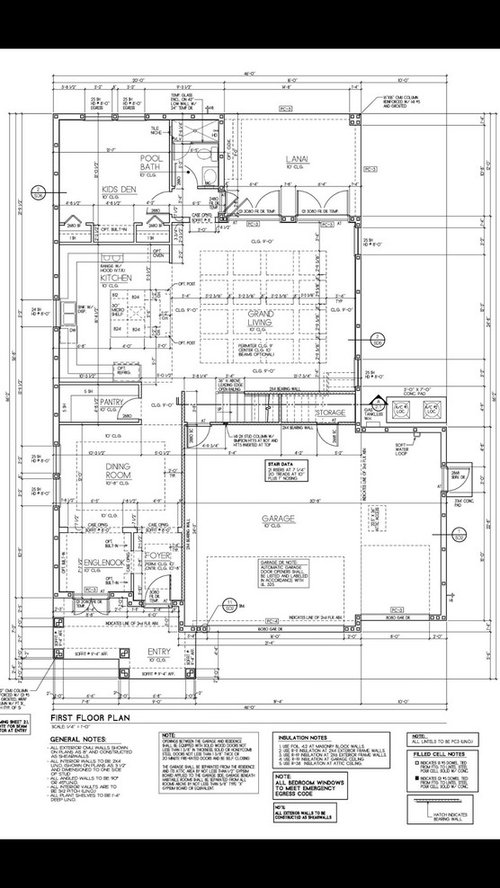
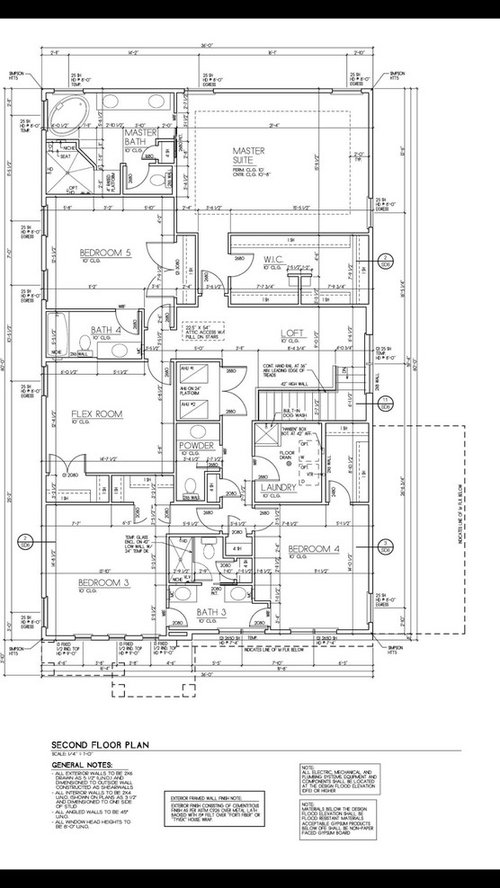
Help reviewing floor plan - new construction
7 years ago
last modified: 7 years ago
Featured Answer
Sort by:Oldest
Comments (24)
 7 years ago
Related Professionals
Greenville Architects & Building Designers · Lufkin Architects & Building Designers · Kirksville Architects & Building Designers · Sioux City Design-Build Firms · Worcester Design-Build Firms · Grand Junction Design-Build Firms · Idaho Falls Design-Build Firms · Davenport Home Builders · Carlsbad Home Builders · Lima Interior Designers & Decorators · Pocatello Interior Designers & Decorators · Forrest City Kitchen & Bathroom Designers · Myrtle Beach Kitchen & Bathroom Designers · Charleston Kitchen & Bathroom Designers · Bemidji Kitchen & Bathroom Designers 7 years agolast modified: 7 years ago
- 7 years ago
- 7 years agolast modified: 7 years ago
- 7 years ago
 7 years ago
- 7 years ago
 7 years ago
 7 years agolast modified: 7 years ago
 PRO7 years ago
 7 years ago
- PRO7 years agolast modified: 7 years ago
 PRO7 years ago
- PRO7 years ago
 7 years ago
 PRO7 years ago
- 7 years ago
- 7 years ago
 7 years ago
 PRO7 years agolast modified: 7 years ago
- 7 years ago
- PRO7 years agolast modified: 7 years ago
- 7 years ago
Related Stories
REMODELING GUIDESSee What You Can Learn From a Floor Plan
Floor plans are invaluable in designing a home, but they can leave regular homeowners flummoxed. Here's help
Full Story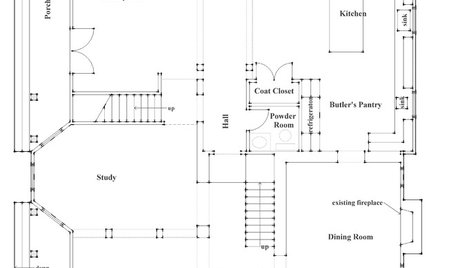
REMODELING GUIDESHow to Read a Floor Plan
If a floor plan's myriad lines and arcs have you seeing spots, this easy-to-understand guide is right up your alley
Full Story
ARCHITECTURE5 Questions to Ask Before Committing to an Open Floor Plan
Wide-open spaces are wonderful, but there are important functional issues to consider before taking down the walls
Full Story
REMODELING GUIDESRenovation Ideas: Playing With a Colonial’s Floor Plan
Make small changes or go for a total redo to make your colonial work better for the way you live
Full Story
ARCHITECTUREDesign Workshop: How to Separate Space in an Open Floor Plan
Rooms within a room, partial walls, fabric dividers and open shelves create privacy and intimacy while keeping the connection
Full Story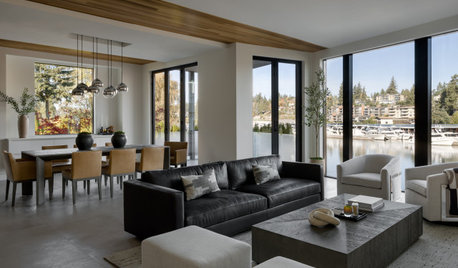
DECORATING GUIDES15 Ways to Create Separation in an Open Floor Plan
Use these pro tips to minimize noise, delineate space and establish personal boundaries in an open layout
Full Story
DECORATING GUIDES9 Ways to Define Spaces in an Open Floor Plan
Look to groupings, color, angles and more to keep your open plan from feeling unstructured
Full Story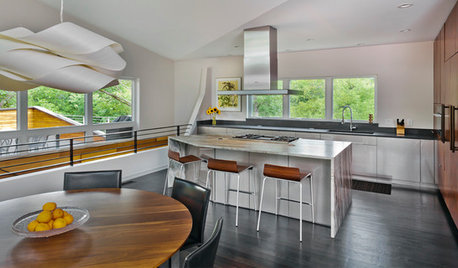
REMODELING GUIDESLive the High Life With Upside-Down Floor Plans
A couple of Minnesota homes highlight the benefits of reverse floor plans
Full Story
REMODELING GUIDESPlan Your Home Remodel: The Construction Phase
Renovation Diary, Part 3: The Dumpster arrives, and a little designing on the fly comes in handy
Full Story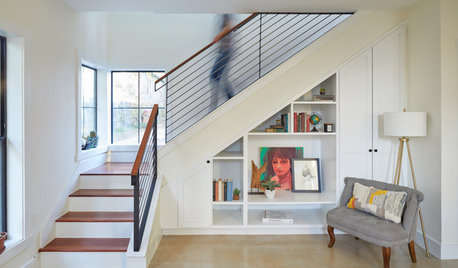
REMODELING GUIDESArchitects’ Tips to Help You Plan Perfect Storage
Before you remodel, read this expert advice to be sure you incorporate the storage you need
Full Story




L thomas