Software
Houzz Logo Print
hillsidebox

Help with the kitchen layout and general flow between spaces

6 years ago
last modified: 6 years ago
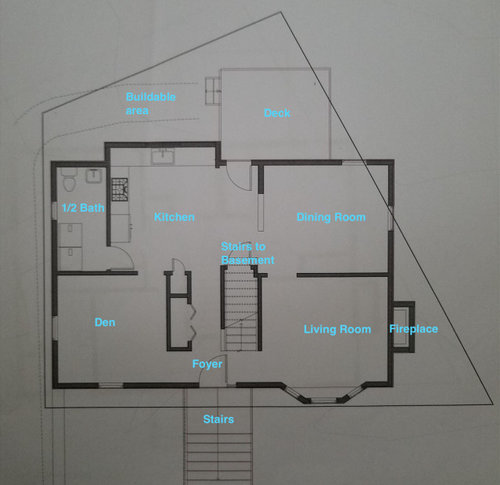
Hi, We are looking to add a contemporary addition to our house and renovate the interior with minimalistic and efficient elements. I posted about our quirky shaped addition a few weeks ago. We decided to keep it because of the useful space it gives us in the second floor. First floor is still under revision.


We wanted

1. larger living room -> we got it

2. more workspace in the kitchen (storage that we have is sufficient) -> still under revision

3. bedroom in the first floor -> we got it

4. Full bath in the first floor -> we got it, but the flow is under revision


This is our existing layout. Dishwasher is to the right of sink. The only thing we don't like about our existing kitchen is there is too little prep space and we feel that when the dishwasher is open it is too close to the stove

Photos · More Info


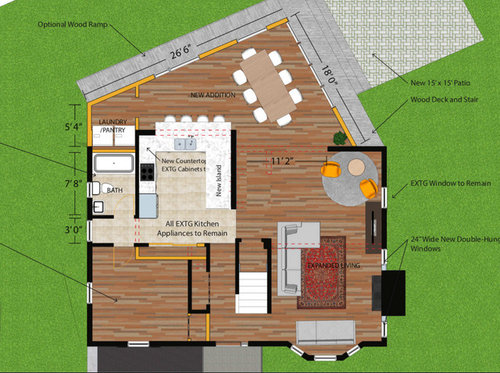
This is the first revision that the design team came up with

1. island added

2. full bath created

3. bedroom created

4. living room expanded

Photos · More Info


We wanted revisions in a few things

1. bathroom opening into the kitchen seems to be a big no-no among most buyers when we were house shopping, so we don't want that

2. kitchen island is great, but it isn't really facing anything. It gives us the work area and compensates for the upper storage that we are losing in the sink wall

3. may be add a bit more storage for future needs

so, we came up with a couple of revisions. Are there other better alternatives that we are not thinking about?

Photos · More Info


Photos · More Info


Photos · More Info


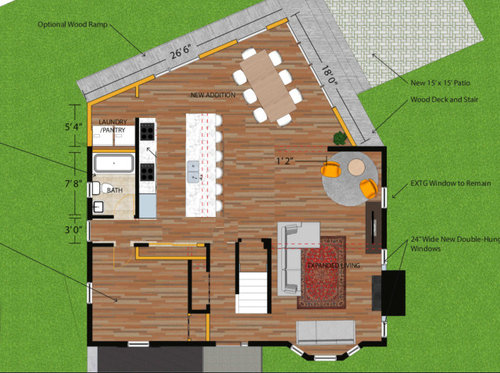
1. we created a hall way that the bathroom and bedroom and kitchen can open into. It looks like wasted space, but we don't know what else could be done to not have bathroom and bedroom open into the kitchen

2. we tried a couple of kitchen layouts for the island to face living/dining. We tried adding a peninsula, which my husband thinks is too closed off. We tried removing L shape and making it one wall with a workhorse island, but it looks too skimpy on storage and I'm thinking it will devalue the kitchen.

3. We also added some cabinets (yellow color in the plan) in the bedroom's space that will give some additional storage for the kitchen.

Comments (4)

  • 6 years ago
    last modified: 6 years ago
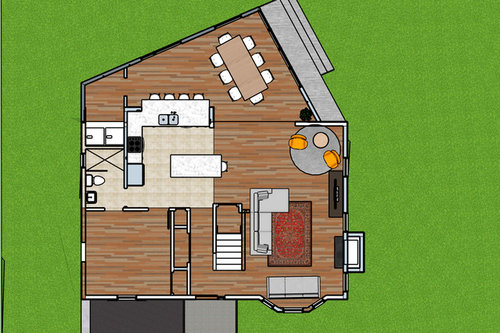
    Without exact dimensions to see aisle widths, etc., I think the second one is the best.

    • It utilizes unused space in the DR b/w the table and the Laundry Room with seats.
    • I would move the sink & DW to the right two to three feet, though, to add very needed workspace b/w the range and sink.
    • Dish storage would be in the island -- close to the Dining Room and out of the way of people prepping/cooking.
    • The island won't be of much use for general prepping b/c there's no water (prep sink) in it, but it could be useful for other things such as staging food. It also looks a bit narrow for prepping (when there's no wall behind workspace, you need deeper counters so mitigate the issue of things falling off the back of the island.) I would try for at least 36" depth....but not at the cost of skimping on your aisle widths. More on that below.
    • With no seats on the back of the island, the aisle b/w the island and bottom wall can be just 36" wide (walkway width). I'd make it the same width as the hall width. That will add a few inches to the island's depth...assuming you have sufficient aisles b/w the island and surrounding counters/appliances.
    • Minimum recommended aisle widths:
    • -- 42" for only one person working in the Kitchen at the same time
    • -- 48" for two or more people
    • -- "Working" includes prepping, cooking, cleaning up, unloading the DW, etc.
    • -- 36" for walkways (i.e., no workspace, appliances, or seating)
    • BTW...aisles are correctly measured to/from the items that stick out into the aisle the farthest -- appliances, counter edges, etc. They are not measured to/from cabinets.
    • I like the hall b/w the bathroom & bedroom for some privacy. Ideally, I would also want a door where the hallway meets the Kitchen, but I don't know if you have room for one since I don't know the dimensions. I'd want the doorway to be 36", which would require 36" plus another 3" or so on each side for door frame/trim -- a total of 42".


    A couple of other comments about what you're keeping...

    You say you're keeping the existing cabinetry...that is not necessarily a good idea. I would (1) evaluate those cabinets (functionality, construction, age) and (2) worry about matching with the new cabinets in the island (even if you plan a different color). If you keep them, then you probably cannot fix the workspace issues I see in your layouts. Those cabinets will not add appreciably to the overall cost, so I recommend replacing them to allow you to have the best functional layout possible. (And to avoid having to replace them in the near future and then have to tear out the new counters you just put in.)

    Since you're also keeping appliances, plan for at least a 38"W x 72"H alcove for the refrigerator (36" wide refrigerator + space for air flow and 3/4" end panels flanking the refrigerator to look built-in).

    "Standard" refrigerators today are usually 36"W x 70" to 71" tall. (The "extra" inch or so is for needed air flow around the sides and top.)

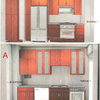
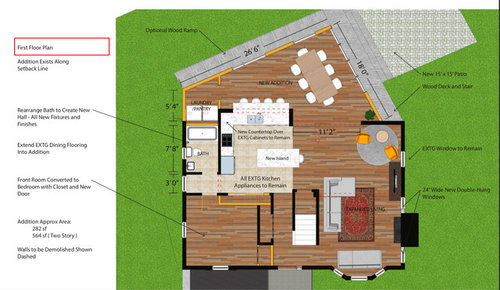
    This is the layout I'm talking about:


    hillsidebox thanked Buehl
  • 6 years ago
    last modified: 6 years ago
    Thank you for the detailed explanation @Buehl !

    Sorry I forgot to mention that each tile in that kitchen is 1 feet. There is 48 inches on either side of the island and 36 inches from the stove and fridge. We felt it might be a bit tight when we keep the dishwasher open.

    We are still discussing about changing kitchen cabinets. They are 3 years old and dovetailed, frameless and sleek. But if it helps with the layout and flow, we are open to updating it.

    If we had the option to gut the full kitchen, would you still say that this L shape and island works well? Or should we open into the addition more? With the addition the stove wall will be 13 feet.

    Right now, it is 10 feet and the corner takes 2 feet. So, it is a 8 feet wall, with 3 feet fridge, 30 inch stove, 12 inch stone to the left of the stove and 18 inch stone to the right of the stove including the corner and it isn't really convenient for prep.

    The last layout picture was our attempt at trying to open the kitchen into the addition and making it more modern. In the 13 feet wall, 3 feet fridge on the left, oven/baking station 3 feet on the right, 3-4 feet stove in the middle. We thought we will move sink and dishwasher to the island that brings the ice, water, stone and fire together creating a prep area near fridge. Since the island could be long/deep, it would have storage for pots/pans. Wall cabinets near the bedroom would have all the dry food storage. Also, the laundry could be laundry + pantry, although I am not sure how that would work.

    The peninsula layout is our attempt at creating an island while keeping the kitchen efficient for two cooks. We thought about moving the sink and dishwasher to that added peninsula wall.


    For the hallway door at the kitchen, the architect said that might too many doors in a small space. We are thinking if pocket doors would work. We added a window at the end of the hallway, so we have something pretty to look at

  • 6 years ago

    Sorry for not commenting on your actual questions, but once I noticed the location of the laundry room I had to chime in. Does it make sense to put laundry in a VERY FAR AWAY corner from where laundry is actually generated? I was imagining hauling laundry up and down the stairs, and it is a veritable obstacle course to get to that back corner. I would really reconsider its location.

    hillsidebox thanked course411
  • 6 years ago

    @course411 Hi, yes laundry is in a weird location. We have been using the laundry near kitchen for a year now. It was pain in the beginning, but we have gotten used to it. It has also been easy to keep an eye on because we spend majority of our time in the first floor and fold laundry watching TV making it a fun activity. There is no other place we could move the laundry to in first floor.

    We are planning to set up a bathroom+laundry in the second floor and bathroom+mudroom in the basement, in the future. At that time, first floor laundry will disappear and just be a kitchen pantry.