

Kitchen layout challenges
6 years ago
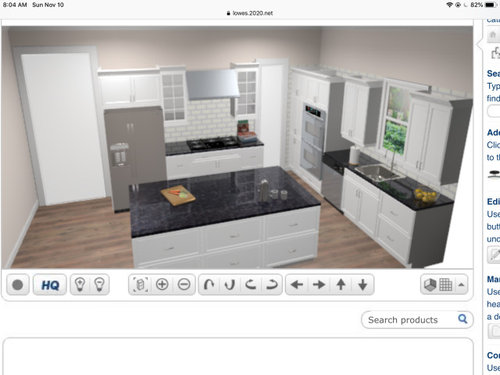
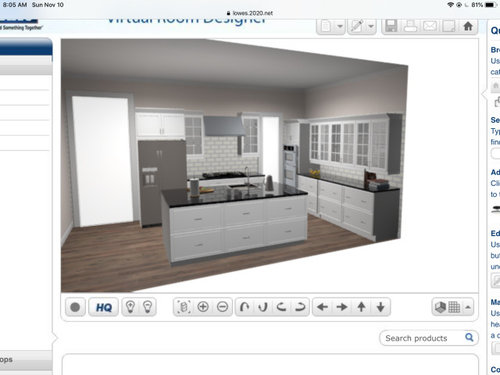
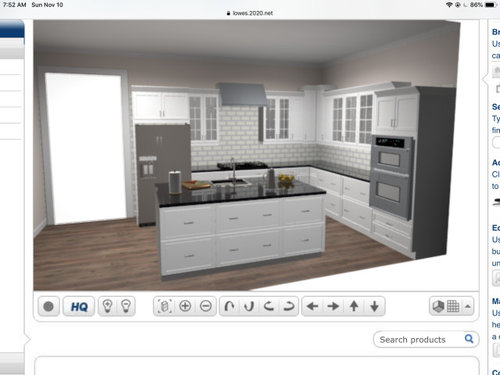
Featured Answer
Sort by:Oldest
Comments (10)
Related Professionals
Pine Bluff Interior Designers & Decorators · Concord Interior Designers & Decorators · Winston-Salem Architects & Building Designers · Olean Architects & Building Designers · Rochester Architects & Building Designers · New Braunfels Kitchen & Bathroom Designers · Middletown Kitchen & Bathroom Designers · Sebring Kitchen & Bathroom Designers · Branson Kitchen & Bathroom Designers · Waco Kitchen & Bathroom Designers · Lebanon Kitchen & Bathroom Designers · Lafayette Kitchen Remodelers · Middlesboro Custom Countertops · Harrisonburg Custom Countertops · Ogden Custom Countertops 6 years agolast modified: 6 years ago
 6 years ago
- 6 years ago



Related Stories

KITCHEN DESIGNKitchen Layouts: Ideas for U-Shaped Kitchens
U-shaped kitchens are great for cooks and guests. Is this one for you?
Full Story
BEFORE AND AFTERSKitchen of the Week: Bungalow Kitchen’s Historic Charm Preserved
A new design adds function and modern conveniences and fits right in with the home’s period style
Full Story
KITCHEN OF THE WEEKKitchen of the Week: Beachy Good Looks and a Layout for Fun
A New Hampshire summer home’s kitchen gets an update with a hardworking island, better flow and coastal colors
Full Story
MODERN ARCHITECTUREThe Case for the Midcentury Modern Kitchen Layout
Before blowing out walls and moving cabinets, consider enhancing the original footprint for style and savings
Full Story
BEFORE AND AFTERSKitchen Makeover: Same Layout With a Whole New Look
Budget-friendly cabinetry and new finishes brighten a 1930s kitchen in Washington, D.C.
Full Story
KITCHEN OF THE WEEKKitchen of the Week: A New Layout and Coastal Charm in New York
Rethinking a family’s beach house kitchen creates a multifunctional space for entertaining and relaxing by the water
Full Story
KITCHEN OF THE WEEKKitchen of the Week: An Awkward Layout Makes Way for Modern Living
An improved plan and a fresh new look update this family kitchen for daily life and entertaining
Full Story
KITCHEN DESIGN10 Common Kitchen Layout Mistakes and How to Avoid Them
Pros offer solutions for a stylish and efficient cooking space
Full Story
KITCHEN DESIGNKitchen of the Week: Barn Wood and a Better Layout in an 1800s Georgian
A detailed renovation creates a rustic and warm Pennsylvania kitchen with personality and great flow
Full Story
KITCHEN DESIGNKitchen of the Week: More Light, Better Layout for a Canadian Victorian
Stripped to the studs, this Toronto kitchen is now brighter and more functional, with a gorgeous wide-open view
Full StorySponsored

Innovative & Creative Custom Closet Designer Servicing Franklin County




herbflavor