

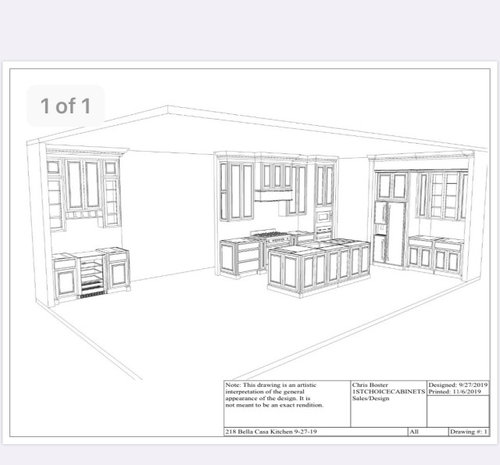
Kitchen soffit issue
6 years ago
Featured Answer
Sort by:Oldest
Comments (17)
 PRO6 years ago
 6 years agolast modified: 6 years ago
Related Professionals
Fort Smith Interior Designers & Decorators · Sierra Vista Interior Designers & Decorators · Farmington Interior Designers & Decorators · Hobbs Interior Designers & Decorators · Edmonton Interior Designers & Decorators · West Palm Beach Architects & Building Designers · Gulfport Architects & Building Designers · Flagstaff Architects & Building Designers · Brooklyn Kitchen & Bathroom Designers · Hempstead Kitchen & Bathroom Designers · Plainfield Kitchen & Bathroom Designers · Brainerd Kitchen & Bathroom Designers · Cumberland Kitchen Remodelers · Mission Viejo Kitchen Remodelers · Orlando Custom Countertops 6 years ago
 6 years ago
- 6 years ago
- PRO6 years ago
- 6 years agolast modified: 6 years ago
- 6 years ago
- 6 years ago
- 6 years ago
- 6 years ago
- 6 years ago
- 6 years ago
- 6 years ago
 PRO6 years ago

Related Stories
You Said It: Hot-Button Issues Fired Up the Comments This Week
Dust, window coverings, contemporary designs and more are inspiring lively conversations on Houzz
Full Story
DESIGN DICTIONARYSoffit
Tucked under a roof or near a ceiling, this architectural feature adds a polished look while concealing wires, lights or plumbing
Full Story0

KITCHEN OF THE WEEKKitchen of the Week: Seeking Balance in Virginia
Poor flow and layout issues plagued this kitchen for a family, until an award-winning design came to the rescue
Full Story
KITCHEN DESIGNIs a Kitchen Corner Sink Right for You?
We cover all the angles of the kitchen corner, from savvy storage to traffic issues, so you can make a smart decision about your sink
Full Story
REMODELING GUIDESContractor's Tips: 10 Things Your Contractor Might Not Tell You
Climbing through your closets and fielding design issues galore, your contractor might stay mum. Here's what you're missing
Full Story
REMODELING GUIDES9 Hard Questions to Ask When Shopping for Stone
Learn all about stone sizes, cracks, color issues and more so problems don't chip away at your design happiness later
Full Story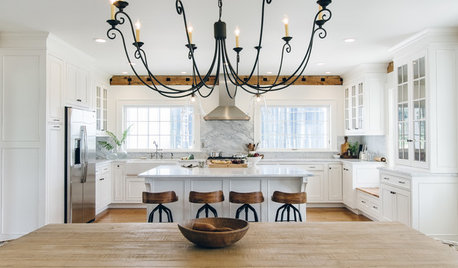
WHITE KITCHENS4 Dreamy White-and-Wood Kitchens to Learn From
White too bright in your kitchen? Introduce wood beams, countertops, furniture and more
Full Story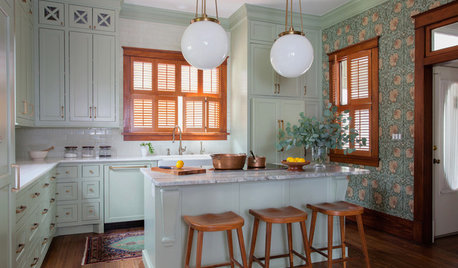
KITCHEN OF THE WEEKKitchen of the Week: Goodbye, Honey Oak — Hello, Minty Green
After more than 30 years, the Kloesels revamped their space to reflect their rural country town and Victorian-style home
Full Story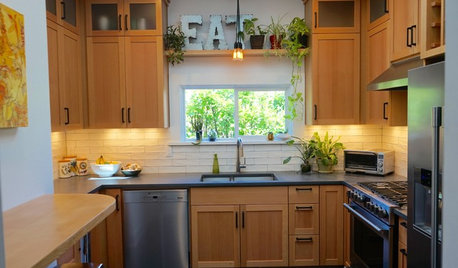
KITCHEN OF THE WEEKKitchen of the Week: Scads of Storage in 110 Square Feet
Farmhouse, modern and eco-friendly elements meet in this Pacific Northwest home
Full Story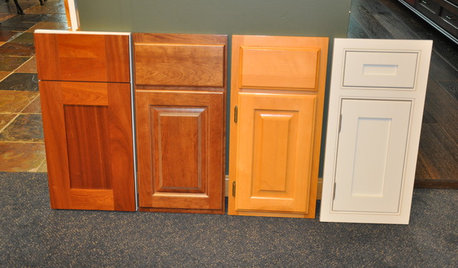
KITCHEN CABINETSLearn the Lingo of Kitchen Cabinet Door Styles
Understand door types, materials and cabinet face construction to make the right choice when you shop
Full Story





eam44