Software
Houzz Logo Print
webuser_196020793

Need help on wood floor plank width please!

6 years ago
Hi everyone,


We took out a wall between kitchen and living room to open our space up. The space is relatively small still at 22ft x 22ft, but open with entry way, kitchen, dining, and living room all within that space. We were leaning light flooring color to help the room feel larger and have some big south facing windows in this room that bring a lot of light into the room. We will also be carrying this floor into two hallways off the main open room.


We are torn between going 5 inch solid wood plank or with going up to a 6-7.5 inch engineered to make the space seem larger? Any help would be sincerely appreciated!





Here's a picture of the room(ignore the remnant carpet down where tile for kitchen once was.) The new floor will go throughout entire room. Any thoughts on any of our design ideas would be sincerely appreciated!


Comments (29)

  • PRO
    6 years ago

    You already have wide planks as flooring. Why the change?

  • PRO
    6 years ago

    The width of the flooring has little to do with how large the room feels. Get that TV down at the proper viewing height I don’t understand why you are changing flooring so maybe provide that info.

  • 6 years ago
    last modified: 6 years ago

    Thanks for the quick responses! We don't already have wide plank flooring. The yellowish flooring that is down is pre existing laminate that we will be replacing since we can't match it. It's discontinued. Where the remnant carpet is, is where the kitchen tile was.

  • 6 years ago

    So long story short, we are replacing that yellow laminate with solid or engineered wood. i

    Question is what shade and plank width(5 or 7inch) will look best?!

  • PRO
    6 years ago

    I personally like 5” flooring. The designers can chime in on this topic.

  • 6 years ago

    Wider planks can make a room look smaller if not a good scale/proportion.

  • PRO
    6 years ago

    The 6" or 7" would look just fine!

  • 6 years ago

    And PLEASE check to see you have humidity control at your finger tips. Your HVAC (heating/cooling system) should have a control panel that allows you to adjust the humidity (up or down...whatever is needed on a day to day basis) with the touch of a button.


    If you do not have it, you will want to spend money getting it. At that point, you budget may or may not support the cost of the expensive wide plank products (5" is already a wide plank product which means you need glue assist anyways = very expensive install).

  • 6 years ago

    I’d say the solid hardwood as it gives you the option in future years to refinish.

  • PRO
    6 years ago

    The existing flooring you have will give you a visual of what a wider floor wood look like. Compare it to the narrower width and make a decision based on your own descretion.

  • 6 years ago

    Good engineered flooring will also give you the option in future years to refinish. And you can refinish multiple times; it all depends on the surface layer thickness.

    If you're doing wide planks, engineered is the way to go.

  • 6 years ago
    last modified: 6 years ago

    There's not enough visual information or other details here to offer the best solutions. We know you're in the middle of the kitchen mess, but everyone needs to see the new open space, doorways, etc. from all four sides. For example, I'm seeing, I think, a console on the right side of the photo. Maybe it could go under the TV. Yes, we know you didn't ask about that, but good design takes in all elements--layouts, furnishings, windows, doorways, natural and artificial light, adjacent spaces. A flooring choice should be made keeping in mind your now-visible kitchen cabinets. What color are those? Are they staying? If they're wood, and they're staying, then the flooring should harmonize with the cabinets. If the enormous, dark sofa is staying for a long time, then get lighter flooring, as you now have. The sofa and console take up almost as much visual space as the flooring around them. So more photos as well as details about what stays and what might be replaced soon.

  • 6 years ago


    View from entry way

  • 6 years ago



    Showing entry way from front corner of room

  • 6 years ago


  • 6 years ago
    last modified: 6 years ago




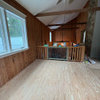
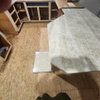
    View of room from far wall. room size 22x22ft. The board of 7 inch wide plank with the little tag on it is engineered is what we are leaning towards. It's laying down on top of 5inch board trials. This entire room will have the subfloor built up to one level floor for the space.


    The cabinets will be "bandaided" painted a color for time being after floor and then we will redo the kitchen in about or a little less. So, those will be changed, including appliances.

  • 6 years ago


    Ignore the red blinds. Those will be white faux wood blinds soon.

  • 6 years ago

    Lastly, we live in Nebraska.

  • PRO
    6 years ago

    While you are looking at board widths also ask about board lengths. When buying “random-length“ boards there are many short stubby pieces that make a floor look cut up. You can order only long boards or weed out the short pieces for use in areas where they aren’t as visible.

  • 6 years ago

    Thank you that's a great tip!

  • 6 years ago

    Thanks for the additional photos. I think the stain on the current floor, or slightly lighter than the one with the tag are good choices. (Make sure they're installed the long direction as with the current floor to add length to the room.)


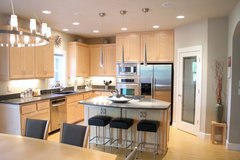
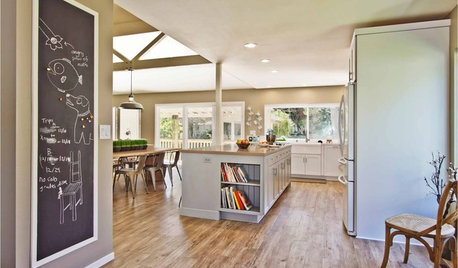
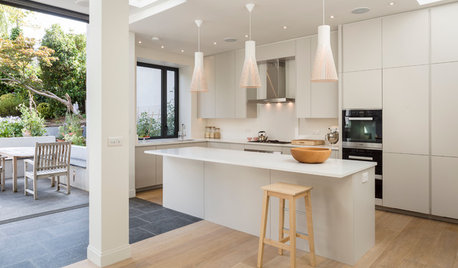
    If you're finding the room is too dark, then repaint the walls a much, much lighter, shade that works well with the current wood cabinets. The dark gray walls, plus all the dark furniture, is weighing down the room. Your cabinets look fine. Look how light and bright this kitchen looks with light gold flooring and pale gray walls.

    Kitchen + Dining spaces · More Info


  • 6 years ago

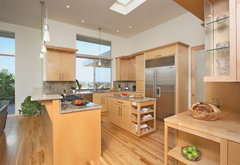
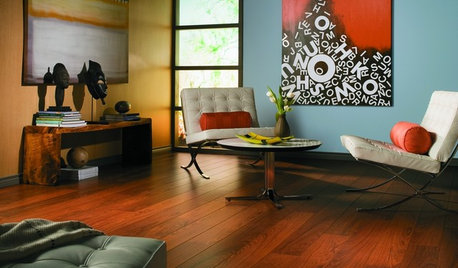
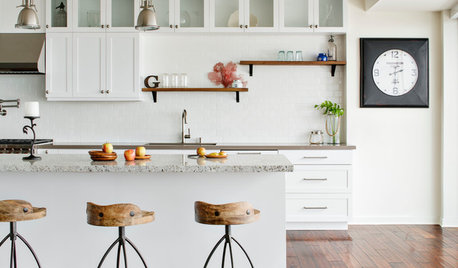
    Here's another amazingkitchen with light wood cabinets, very pale gray walls, light gray countertops, and golden floors.

    I'm trying to think of ways you could lighten the room, in addition to repainting the walls pale gray, and choosing light gold flooring. Take your mustard gold throw, fold it, and hang it off the back of the sofa that faces the entryway. This would lighten things. Look for sofa pillows, a patterned rug, and a light wood coffee table, that would work with your dark furnishings.

  • 6 years ago

    I think your 5" width planks would work just fine. Nice space!

  • 6 years ago

    I think we will replace the cabinets for sure though, because you can't see the age of them in the photos. We will most likely go with a white cabinets.

  • 6 years ago

    Ok. Even so, unless you're planning to change out all your dark furniture, which occupies so much visual space, lighter floors are still a good choice and give you contrast as well.


  • 6 years ago

    Yes thank you! We plan to use light flooring for sure, just can't decide between 5inch solid or engineered orrr 7inch engineered for our space.....

  • 6 years ago

    The color you have now provides a nice contrast and warmth against the gray walls and dark upholstered furnishings. In wood, not laminate, it'll look wonderful.

  • 6 years ago

    Thanks for all the comments. We were told too stay away from reds or too yellows from some flooring people.... So going to go with something light brown/slightly golden. Still deciding on whether 5inch wood/ or engineered plank or 7inch engineered plank is better