

Modern Version Of Case Study #8
6 years ago
Featured Answer
Sort by:Oldest
Comments (11)
Related Professionals
Tuscaloosa Architects & Building Designers · Kalamazoo Architects & Building Designers · Evanston Architects & Building Designers · Westminster Design-Build Firms · Richmond Design-Build Firms · Bemidji Design-Build Firms · Salisbury Home Builders · Tallahassee Interior Designers & Decorators · Miami Interior Designers & Decorators · Tallahassee Architects & Building Designers · Manhattan Architects & Building Designers · Wichita Architects & Building Designers · Gaithersburg Architects & Building Designers · Ardmore Kitchen & Bathroom Designers · Austin Kitchen & Bathroom Designers- 6 years ago
- 6 years ago
 PRO6 years ago
 PRO6 years ago
 6 years ago
 6 years agolast modified: 6 years ago
- 6 years ago


Related Stories
FURNITUREModern Icons: The Case Study Daybed
Just toss the bolsters and add a sheet — turning this classic midcentury sofa into a bed is as easy as one, two
Full Story
PATIOSCase Study: 8 Tips for Planning a Backyard From Scratch
Turn a blank-slate backyard into a fun and comfy outdoor room with these ideas from a completely overhauled Phoenix patio
Full Story

MODERN ARCHITECTUREThe Case for the Midcentury Modern Kitchen Layout
Before blowing out walls and moving cabinets, consider enhancing the original footprint for style and savings
Full Story
DENS AND LIBRARIES8 Victorian Drawing Rooms for Modern Living
Whether you remodel it for an open plan or keep it intact, a Victorian drawing room can graciously adapt to modern needs
Full Story
DECORATING GUIDES8 Accessories That Make Modern Life a Little Better
Add any of these relatively easy upgrades to your home to quickly elevate your design
Full Story
LANDSCAPE DESIGN8 Modern-Day Moats That Float Our Boats
See how a simple water barrier with ancient roots can make for an eye-catching contemporary garden feature
Full Story
NEW THIS WEEK8 Inspiring 8-by-5-Foot Bathrooms
See the beautiful ways designers save space in these typically sized bathrooms
Full Story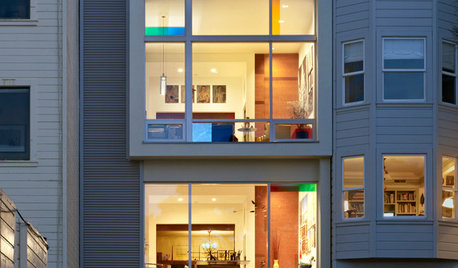
COLORFUL HOMESMondrian Inspires a Modern Addition
Primary colors and special glass are just the start of what makes this San Francisco home a case study in artistry
Full Story
MIDCENTURY STYLEHow to Get Midcentury Modern Style Today
Use the building blocks of midcentury modern design to create a new version for your own life and style
Full Story




Patricia Colwell Consulting