Software
Houzz Logo Print
girl_wonder

20” wide pantry: worth it?

6 years ago
last modified: 6 years ago

Is it worth-it to have a 20” x 24 deep pantry? Seems narrow and if I do pullouts I lose space on each side. No pullouts and it becomes a tall dark hole. Has anyone done the jumbo pullout, where you’re pulling out 3-5 shelves at once? Seems kind of extreme.

I have two options: (layout from L to R)

a) all custom cabinets: 20x24” broom closet + 20” x 24” pantry + 62“ W/D built-in (W/D on bottom, counter, then uppers)

OR

b) 30” wide x 38” deep framed and drywalled broom closet + 74” W/D built-in. On the bottom, I’d use the extra space to put a pulll out between the W/D for detergent, etc.

(the W/D will have pocket doors that tuck away)

The broom closet is a freebie by my GC (I buy the door and hardware) . The custom cabinets, not so free. I need to reassess whether I really need this space, but assuming it’s a bonus amount of space, what would you do or how much would you spend to have that 20” wide pantry? I have a 1940 bungalow so it’s not a huge house. The working part of the kitchen is approx 12x13.5 (+ a 6’ breakfast nook at the end)

Thanks for your help!

Comments (30)

  • PRO
    6 years ago



    We do roll-out trays allot in the pantry cabinets. They really make the space usable.


    Another option is to do drawers instead of the roll-outs in the lower portion, You'll gain about 3/4 - 1" in width. Depends on the look you want.


    Lodges at Deer Valley · More Info


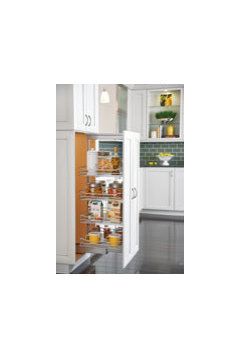
    Or you could use one of the Rev-A-Shelf products.


    Rev-A-Shelf · More Info


  • 6 years ago

    The pull out pantry systems are an expensive upgrade. Totally worth it over individual roll outs. But the upgrade that will make the most difference is frameless cabinets rather than framed ones.

  • 6 years ago
    last modified: 6 years ago

    My cabinet guy can get me a full-height pullout from Vauth-Sagal. I see how it’s Super useful but when someone showed me her half-height one, it felt overwhelming to see all that stuff at once. This one has a load capacity of 265 pounds. Not thrilled with pulling out all that weight now, let alone when I’m 65. for people who have them, isn’t it kind of a pain yanking out all that stuff to get one can of soup????

  • 6 years ago
    last modified: 6 years ago

    With the proper hardware,it’s super easy to use. Knape & Vogt is the preferred manufacturer. Inside frameless cabinets. NOT VS.

    girl_wonder thanked User
  • 6 years ago
    last modified: 6 years ago

    @User, what’s wrong with VS?

  • 6 years ago

    I have two relatively narrow tall cabinets - one is configured with roll outs on the bottom portion (e.g. below cabinet height) and there are shelves on the upper portion. My counter actually runs into the tall cabinet and it has a door on the side AND the larger door on the front - I designed it this way so I could slide my KA Mixer and Cuisinart directly onto the counter when I needed it. The other tall cabinet which flanks a hutch type of setup is set up as a utility closet - open at the bottom and shelves at the top. I have it fitted with hooks and broom grips so it's quite functional.

    girl_wonder thanked Helen
  • PRO
    6 years ago
    last modified: 6 years ago

    IMO true pullouts are much better than the ones behind doors where so much storage is wasted .


    girl_wonder thanked Patricia Colwell Consulting
  • 6 years ago
    last modified: 6 years ago

    Best option: a walk-in pantry.

    Second best: whatever you can fit into your space.

    Seriously, yes, if all you're able to have is a 20" pantry, have a 20" pantry.

    girl_wonder thanked Mrs Pete
  • PRO
    6 years ago
    last modified: 6 years ago

    Nothing is wrong with a 20 inch wide closet pantry. Cheap solution? REDUCE THE DEPTH with "natures miracle". Framing and Drywall. Pick a poison like 15 inches, a mere 3 inches deeper than your upper cabs; even 18 inches..You'll find the soup if you're reasonably organized. And hungry or cold: )

    Use the money you saved for a splurge on something that shows.

    girl_wonder thanked JAN MOYER
  • 6 years ago

    yes any storage is useful

    girl_wonder thanked Cheryl Hannebauer
  • PRO
    6 years ago

    I have 2 18” wide pullouts with a ton of stuff in them all accessible and IMO a heck of a lot more storage than tiny walk in pantry .

    girl_wonder thanked Patricia Colwell Consulting
  • 6 years ago
    last modified: 6 years ago

    Cheap solution? REDUCE THE DEPTH with "natures miracle". Framing and Drywall. Pick a poison like 15 inches, a mere 3 inches deeper than your upper cabs; even 18 inches..You'll find the soup if you're reasonably organized. And hungry or cold: )

    I see your point, but I think you could go one step better:

    Instead of closing off that space permanently, get Dollar Store baskets that'll fit "behind" your foods ... and use them for the things you need to store but rarely-rarely access (emergency candles, sale-purchased Christmas themed paper plates for next year).

    The baskets would keep you from pushing everyday foods into this "back space" but would still provide storage.

    Last thought: Keep a list of what you put into the baskets so it doesn't become clutter.

    girl_wonder thanked Mrs Pete
  • 6 years ago
    last modified: 6 years ago

    Thanks everyone for your feedback. I really appreciate it. As I've been thinking about this, the cost of this pantry is really weighing on me. About $2000 to build the two tall cabinets + the cost of 5 pullouts (about $1500). This is in addition to everything else I'm already paying for. It's really adding up. (my GC will build the broom closet for no extra charge. I buy the door+hardware). I need to sit down and review my overall storage again (we added 6" between stove and sink (which allows a spice pullout to turn into drawers) and gave the island 11" deep storage on the back end). I think I need to make this work without the pantry.

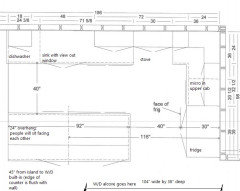
    Here's the overview of the kitchen.



    Here's plan A, which I may need to choose, due to $$$. There is 30" to frame a broom closet to the left of the W/D built in. I have a 24" x 77" 5-panel door that is original to this 1940 bungalow, which would be cool to use. My GC said he can frame the closet to fit a 24" door, but I'm not sure what to do about the trim (original trim is 4" wide and there isn't room for that here. Do I choose a narrower door to get wider trim? Or go w/ narrower trim, like 2", and original door? How will that door look next to the cabinet. This feels like a separate thread). These widths could be modified/tweaked.



    Here's Plan B with the pantry. My cabinet guy had originally designed it so the broom and pantry tall cabs flanked the W/D built in. It's beautiful and would look fantastic with my bungalow. Unfortunately, the location of this 104" x 38" alcove means the leftmost 30" is across from the fridge. This means that no one is really looking at that whole area face-on, so the beauty is lost. In fact, the leftmost 30" starts to feel like it's going down the hallway. So we put the broom and pantry to the left, and then the built-in, with the counter (and the openness it creates) is more in the center of the room.


    So Plan A's broom closet is 30" wide vs. Plan B's 42" for the pair of tall cabinets. 12" goes back to the W/D built in side. I'd have a pullout between the W/D (for detergent etc) and 12" extra width for the uppers.

    FWIW, I had previously considered doing the W/D as stacking but...I don't want that. I'm short and can barely reach the controls. I like the openness of having a counter here, vs having the alcove built with all floor-to-ceiling cabinets, which makes it feel like a wall.

    @Mrs Pete thanks for the suggest on baskets. I can use that idea in other places, like these deep uppers! Good idea!

  • PRO
    6 years ago

    You will never regret additional dry goods storage, IMO, and yes--do the pullouts. 24" is too deep to reach in and stuff will get lost back there.

    girl_wonder thanked Sabrina Alfin Interiors
  • 6 years ago
    last modified: 6 years ago

    So you have a 92” Island but only 40” of clearance between the fridge and the island. That may drive you nuts. It also means you really ought to consider a French door fridge, which may also drive you nuts. Another option would be to make the island smaller (fewer cabinets cost less money) and the opening wider, which will give you unrestricted entry into the space, look more balanced.

    girl_wonder thanked eam44
  • 6 years ago

    What is to the left of the washer dryer alcove...is it the exterior wall of the house or a hallway? If this is a hallway, have you considered using an 18 inch deep tall cabinet on the left and putting an 18 inch wide cabinet in the gap between the cabinets and the wall. Space always seems to be tight in a bungalow and the idea of leaving a space almost 15 inches wide and 40 inches deep without any access seems crazy to me.

    I love the idea of using the original door for a broom closet. The older doors are very solid and you can have a storage rack attached to the back of the door. Something about 4 inches deep will store a tremendous number of containers of various cleaning or household products and all of it visible and easily accessed.

    girl_wonder thanked Lyndee Lee
  • 6 years ago

    @eam44, thanks for your comments. yes, I’m getting a french door fridge and it will be counter depth. Is 40” really too small? I was at a neighbor’s, who recently remodeled, and they allowed 48“ between their sink and island. She’s glad she has the space when the kids all crowd around the sink, but in practice, she doesn’t use the island much because it’s so far away. I had planned for 42” but in working with my cabinet maker (who’s been in my house), he thought I wouldn’t notice the 2 extra inches. I have mocked it up, using a table and wall and it seemed ok to me. Hmmm....they already got started buiilding the perimeter and island. Hope that wasn’t a mistake...


    @Lyndee Lee, to the left of the alcove is a wall. I’m not following your comment. Yes, I plan to completely fill that alcove. Plan B fills it with cabinets. Plan A fills it with the W/D built-in and then a framed closet to the left of it. Is that what you mean? Yes, I love the idea of using the original door. I’ll see if I can make this work. Good point about putting storage on the back of the door, esp. because that closet is so deep.


    One thought I had, in general, is that if I frame the 30x38 closet, I could conceivably convert it to a pantry if I really need the space. My preference would be to have a closet to put the broom, vac, ironing board etc. But if push comes to shove, the broom could go into the garage, the vac and ironing board into other closets.

  • 6 years ago

    When the fridge doors are open, they will occupy 20“ of that space, so yes, that is too small, but it is what it is. No space is perfect.

    girl_wonder thanked eam44
  • 6 years ago

    I was referring to your plan B which shows tall cabinets to be pulled off back wall 14.5 inches which leaves a big empty hole back there. I would go for the broom closet version instead of the pull out pantries as they will add lots of cost to your design. I am not convinced that you will enjoy having to pull out this hulking monstrosity just to quickly reach in and grab something. Plus, as you and the pullouts both get older, will they still be easy to work?

    If you don't have the space for a separate pantry and broom closet, you can combine them. Sure, it is not the ideal solution but life is full of compromises. A 30x38 closet is quite a nice size and you could hang the broom in an easy to grab spot. An ironing board can be hung on the wall in the back corner and not actually take much space. If this is a drywall closet, consider substituting slat wall with the grooves on one or both sides of the space so you can rearrange the space whenever you wish.

    I would be concerned about the spaces left for the washer and dryer. If you have to replace your machines, are you sure the space will be tall enough? Also, since your doors will come all the way down to the floor, everything will have to be moved to open the doors. Perhaps your family won't leave anything in the walkway but mine would.

  • 6 years ago

    Thanks @Lyndee Lee. You're right. When I first saw my cabinet maker's plan, which created that wasted space in back, I had the same concern. (he did it to save $.) We talked about adding a door in back to have access if I need it but it's not ideal. (plus more $). I think you're right. I'm definitely leaning towards the broom closet. I need to talk to my architect about the how to handle the trim. Thanks for all your points and encouragment on this, to buck the trend and not do a pullout pantry, because in this space it doesn't make sense. (I"m hoping that later today I can review my storage again. I think I can make it work) I could always move the ironing board and iron into the guest room closet. I rarely use it. FWIW, I have 30" width, but that needs to include framing, so usable space will be 26x38, maybe even 25x37.5 with dry wall. Thanks for the suggestion of the slat wall. I'd never considered that.


    Let me check the specs on the W/D again. I think mine are a standard size (not the jumbo super tall size I've seen). The cabinet will be 1" off the ground. Not sure if that makes much different if people leave stuff on the ground. Thanks again for your comments and help. I really appreciate it.

  • PRO
    6 years ago
    last modified: 6 years ago

    40 inches is fine for a pantry style two door fidge at counter depth. It is FINE. : ) Good grief You do not stand there for a month....you CLOSE it and open doors at FULL extension are not an issue either. Don't make issues where there are none. Few kitchens are 100% perfection or half the planet would not ever make a meal or eat that meal.

    Put the damn ironing board elsewhere, plug a cordless broom into a charger in the garage, its easier and you need no dust pan.

    A pantry at i8 inch depth is great, a "broom" at 24 is fine, espcially if you treat it as UTILITY. - paper supplies, cleaning supplies, whatever.

    girl_wonder thanked JAN MOYER
  • PRO
    6 years ago
    last modified: 6 years ago

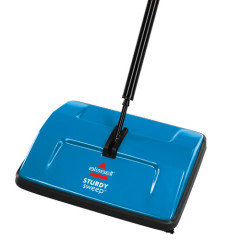
    DONT laugh . they work!. No power, and no dust pan....and they weigh nada


    girl_wonder thanked JAN MOYER
  • 6 years ago

    It's official: I can't afford the two tall cabinets + pullouts (upgrade costs close to $4k) so I'm back to Plan A for the W/D built-in and have a 30" wide spot to the left for a framed broom closet.


    But here's a new idea, let's call it Idea C:

    What if the 30x38 area (to the left) were built as a single cabinet, without shelves or pullouts? I could divy up the space as needed using cheaper after-market stuff. i.e. I could buy one of those uline chrome shelf units for dry goods storage, and hang brooms. Those shelves comes in many sizes. 12" deep could be useful.


    Possible layouts:

    A) put a 12" deep shelf unit sideways along the left side of the cabinet, and brooms on the right.

    B) put a 12" deep shelf unit across the back of the cabinet, hang brooms on the walls in front and/or door. (since it's 38" deep, it could be a reach-in or step in pantry.)

    C) other options?


    I could ask for the 30" cab to have double doors for easier access. FWIW, the width could potentially be tweaked a bit. We landed on 30" as the minimum for a framed closet. (for the studs etc) and this would allow the W/D built-in to have space for a pullout between the appliances for detergent etc. (not sure if there are narrower pullouts that are useful)


    Actually, now that I think of it, I could do a riff on Idea B above and allow 40" to the left for this new tall cabinet. (let's call this Idea D). This 40" space could be used in a variety of ways.


    Thoughts? Thanks everyone for you help.

  • 6 years ago

    Keep saving. They’re worth it.

  • 6 years ago

    I could have this built as a 30“ or 40” wide cabinet now and have pullouts installed later, if needed. The space is 38” deep, so there are no meaningful pullouts that go that deep, hence the creative thinking.


    My remodel is happening now and I need to finalize this last part of the cabinet design: so either 30” framed closet to the left or tall cabinets.


    Thanks for your help!

  • 6 years ago
    last modified: 6 years ago

    OK, the latest idea is to have a 40” framed closet to the left of the W/D built-in, with a 24” door. Then I could use it for a reach in (step in) pantry. (This weekend I was in another older home that has a 36” wide by 28 (?) deep pantry, with 24” door, with narrow shelves on both sides and back. In their case, the closet/pantry has more room on the right side, so that’s a deeper shelf). So I was thinking, 40” footprint for the closet (So interior size 38x38?). I could have the 24” door be left-justified to allow a wider return to the right. That would allow 12” to the right for shelves. I could do those u-line chrome shelf units like in some indie grocery stores. I could put another shelf along the back of this deep closet. I could hang a broom flat on the left side.

    Thoughts??? Thanks for your help!

  • 6 years ago

    Just wanted to follow up. Thanks everyone for your encouragement on the pantry and storage for dry goods. My GC came through and framed a step-in pantry and we’re re-using one of the original doors that came with the house. (vs. $$$ for the cabinets with pullouts). As I mentioned in the last post, it’s 40” wide, 38” deep. We are left-justifying the door so I’ll hang the brooms on the left-side wall and then have storage on the right side and the back. (I’m not doing those u-line chrome shelf units-—what was I thinking?). Anyway....thanks for helping me think this through. Feels like a decent amount of storage and if someone in the future prefers a bunch of pull-out shelves, at least the space is wide. Thanks again!

  • 6 years ago

    This is a great post where they build a 36” x 36” pantry...check it out. Lots of great ideas on shelf depth and spacing between shelves.
    http://casalupoli.blogspot.com/2013/03/kitchen-pantry-intervention.html

  • 6 years ago

    @hemina that is an excellent post. Thanks so much!